
Relocating from Crested Butte to the Roaring Fork Valley and Carbondale, this couple’s mandate included maximizing views while creating distinct public and private areas.
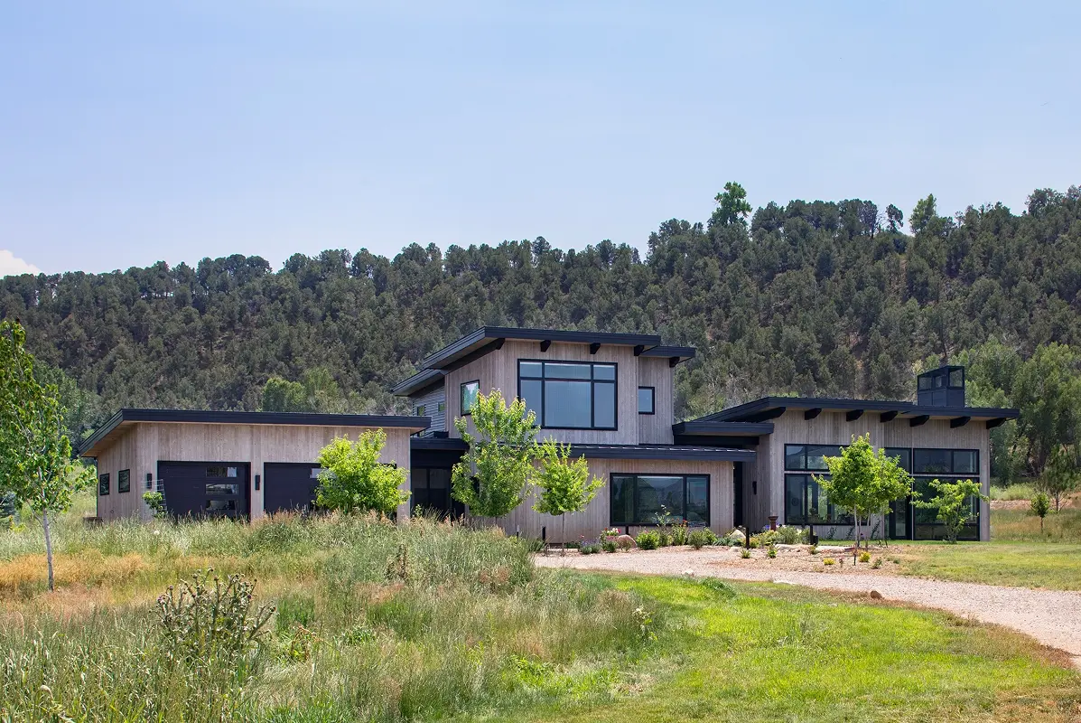
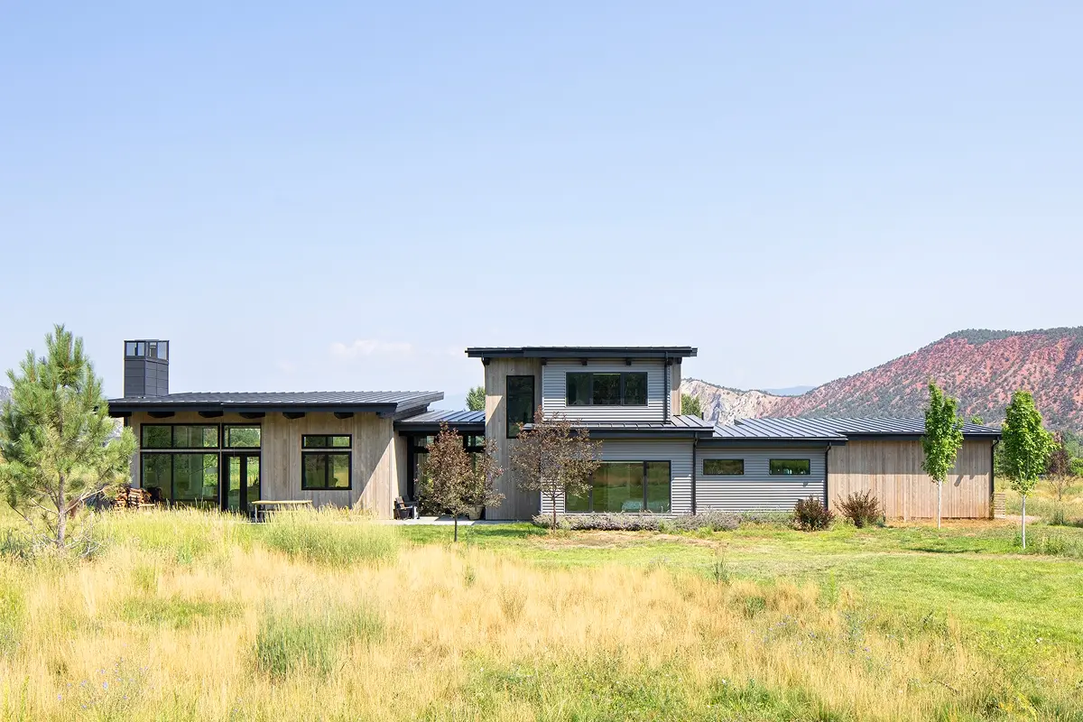
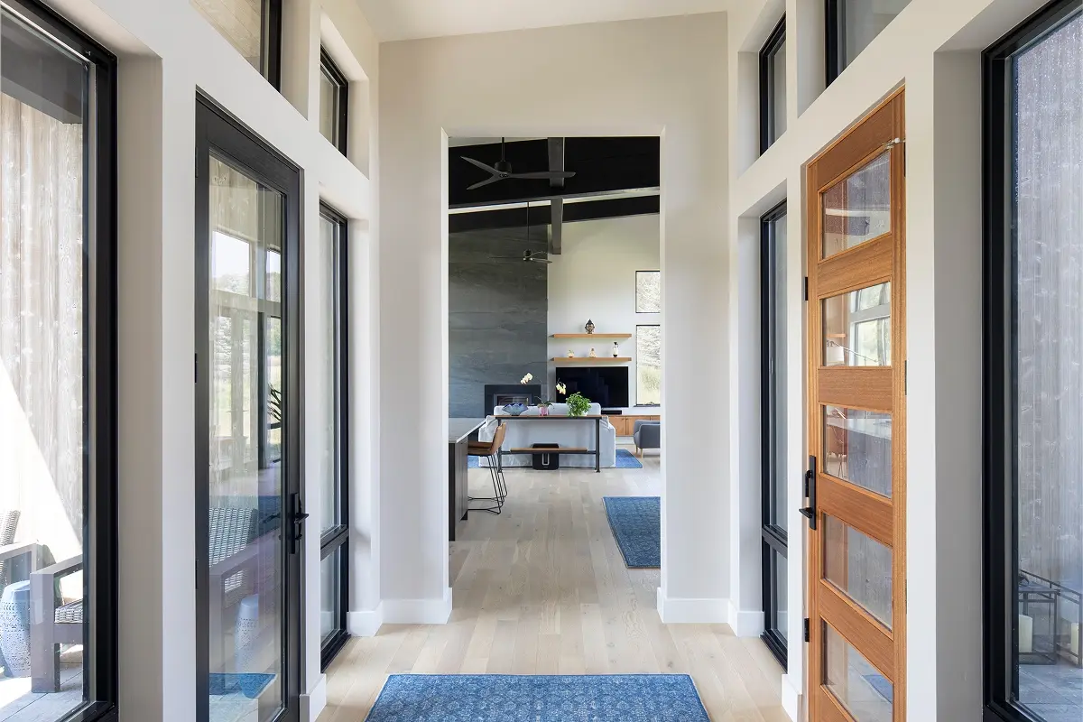
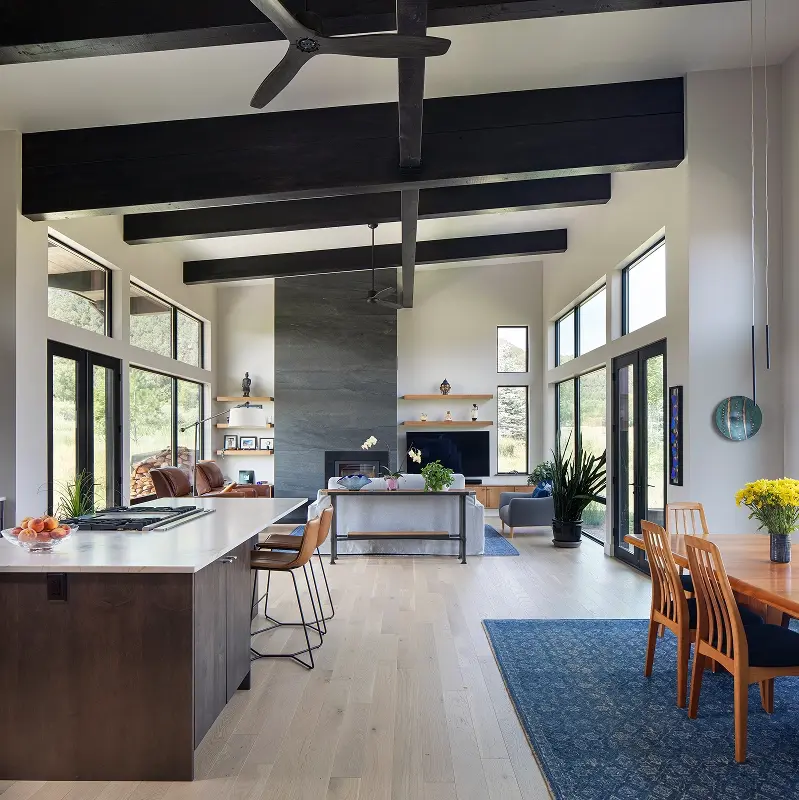
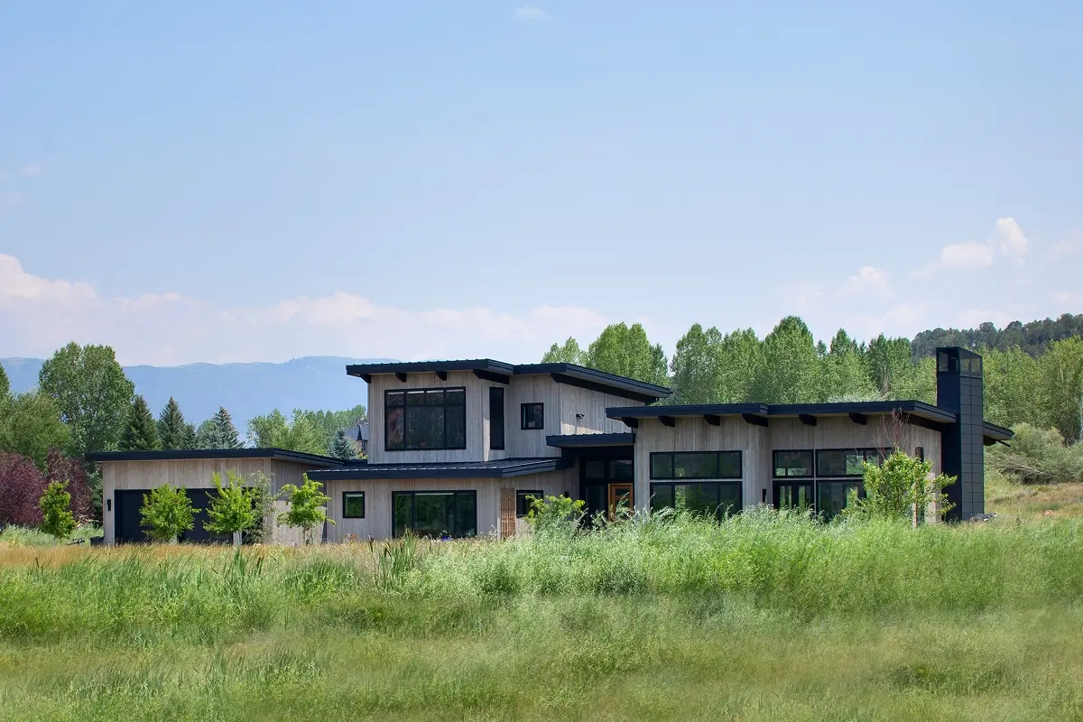
A meandering series of single-sloping shed roofs over forms of varying scale give this home a distinctive low slung look on the landscape. Glulam beams expose the structural system and provide a comforting rhythm to the spaces. A quiet and earthy materials palette is in keeping with this minimalist mountain home.
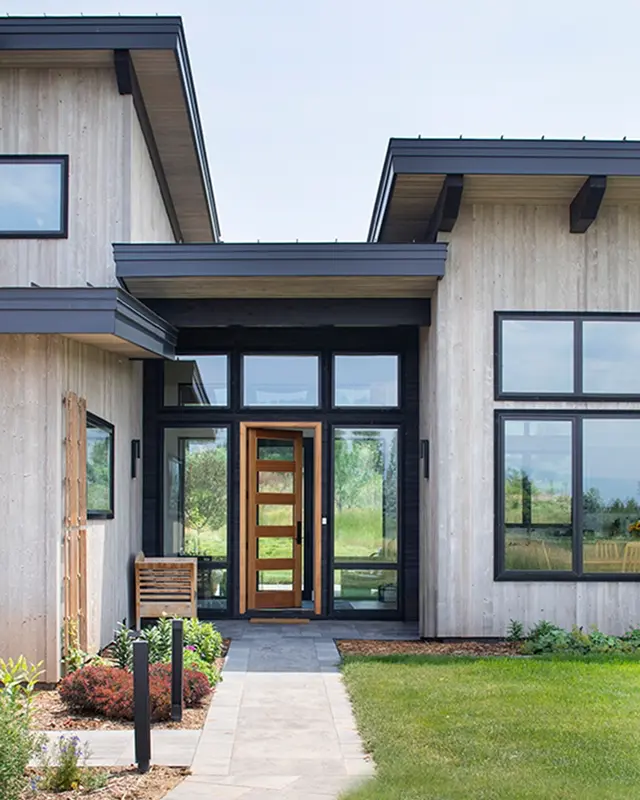
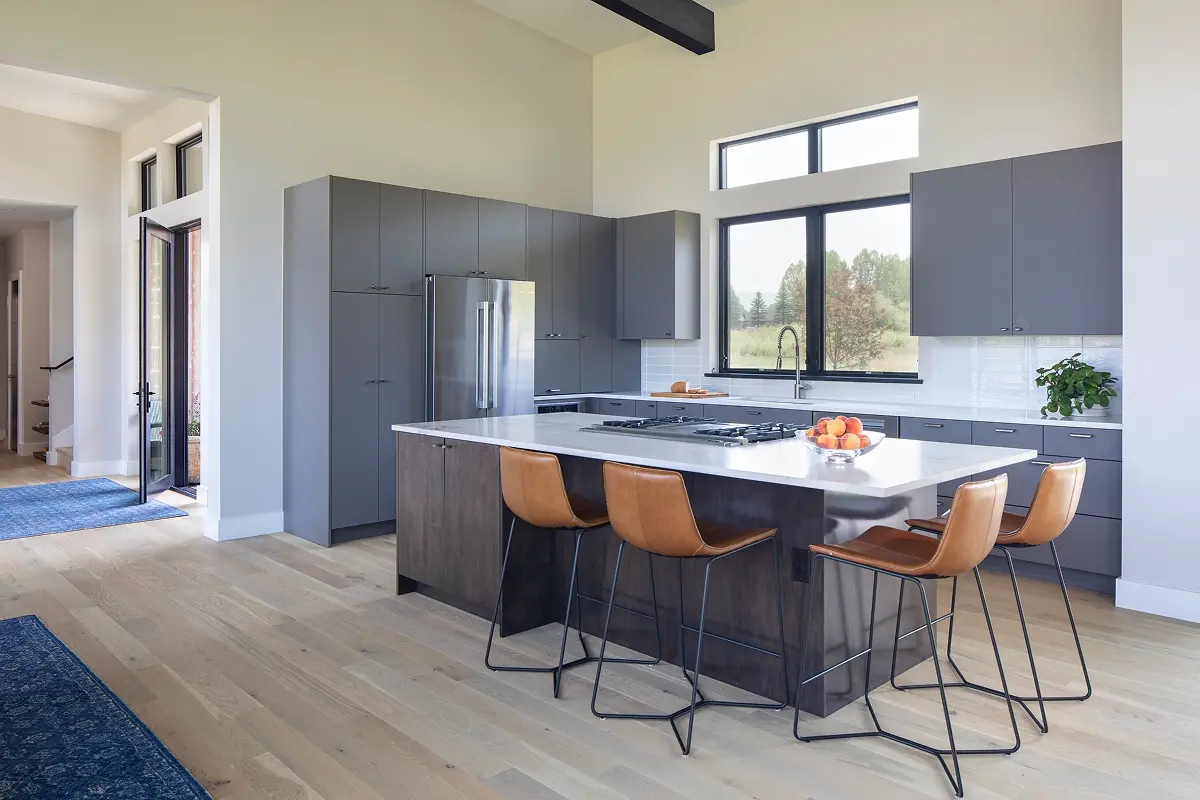
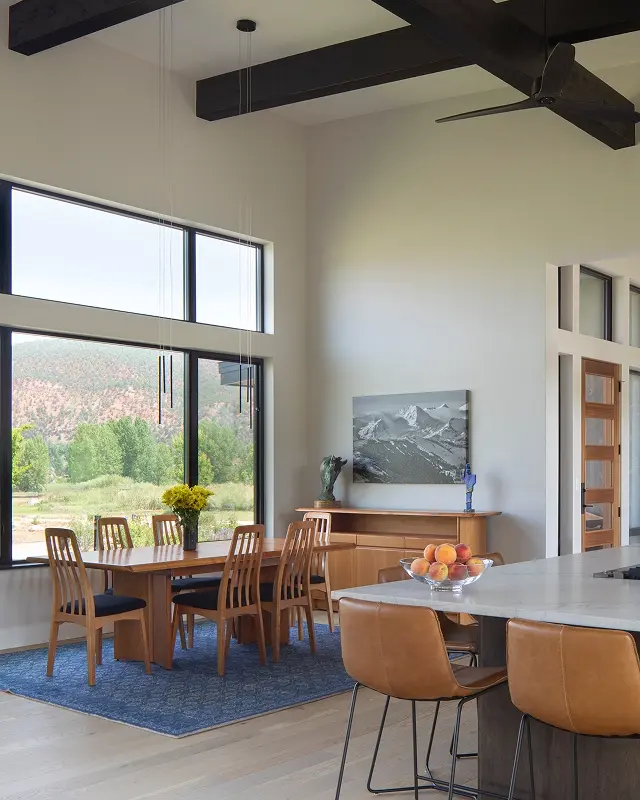
A see-through glass entry immediately brings the pond behind the home into view and provides a transparent center of circulation. To the west, a simple mass articulated with glulam beams holds the kitchen, living and dining areas. Generous walls of glazing shaded by deep overhangs feature views in three directions.
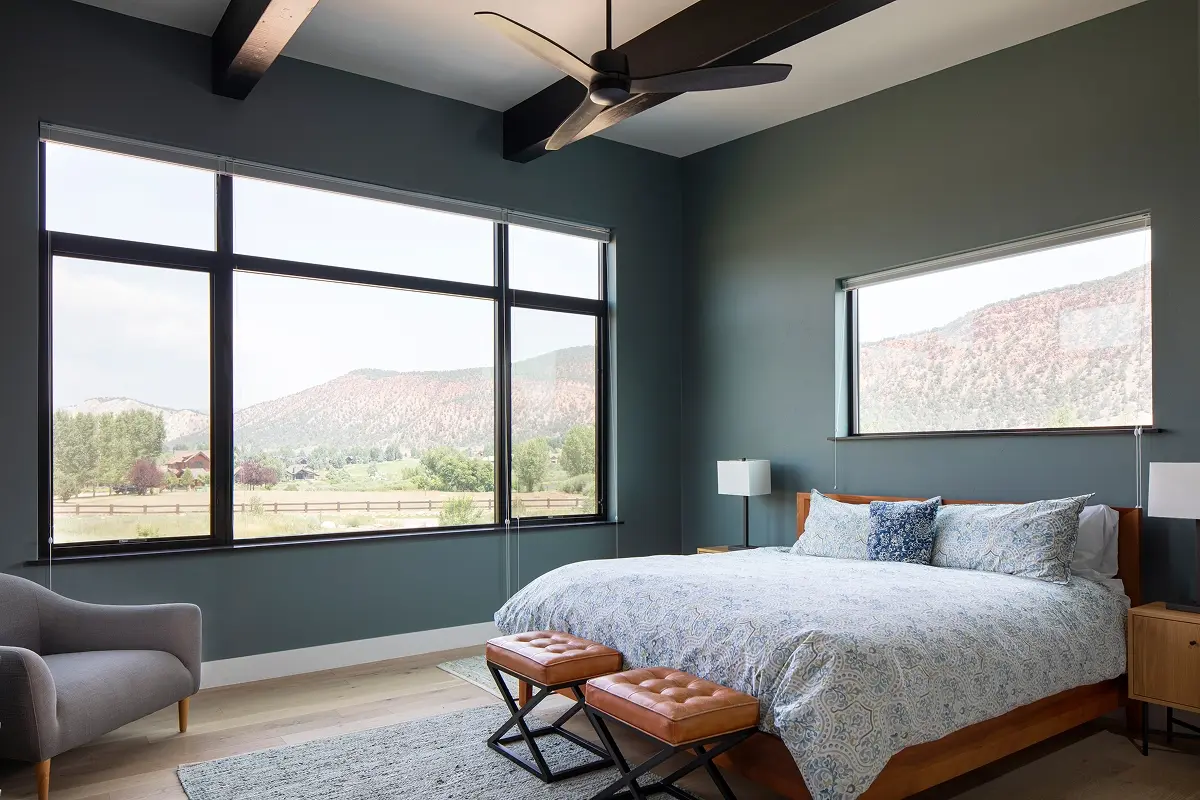
The eastern wing connects living spaces to the garage and gives access to two bedroom suites. The upper level is a private retreat for the owners and contains the master suite as well as a home office. Very active hiking and biking in their retirement, they also required a dedicated gear room adjacent to the garage and mud room, where they can maintain and store their gear.
This couple enjoys planting and maintaining an extensive variety of native trees, shrubs and garden beds. Set in this rich landscape, the modern lines of this home will be softened in each season and remain connected to its surroundings.