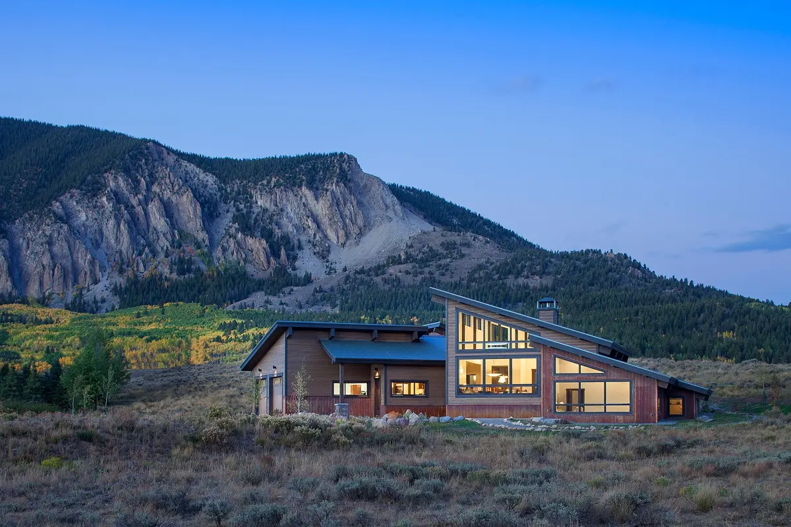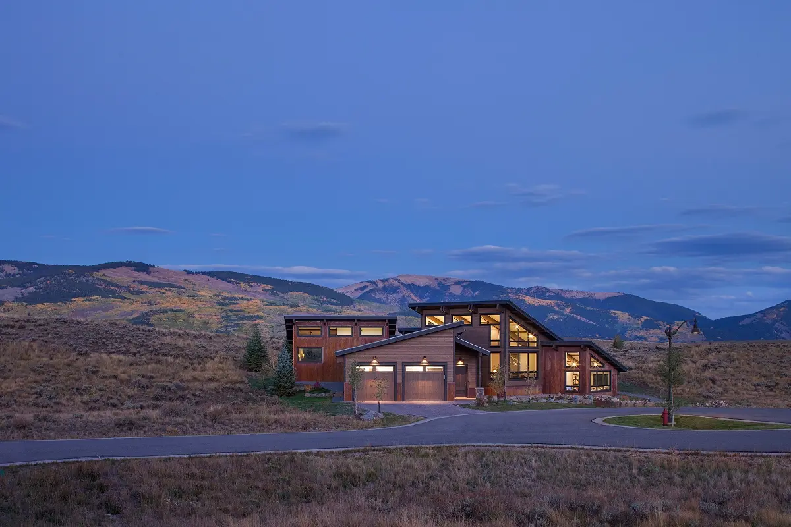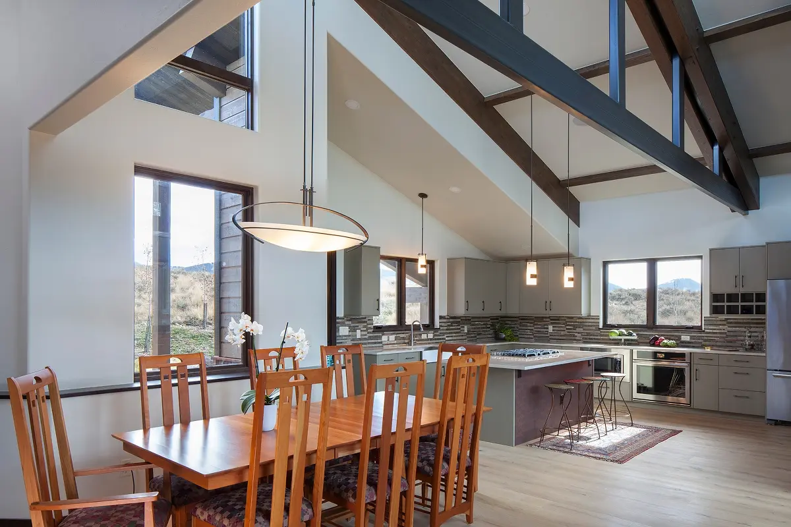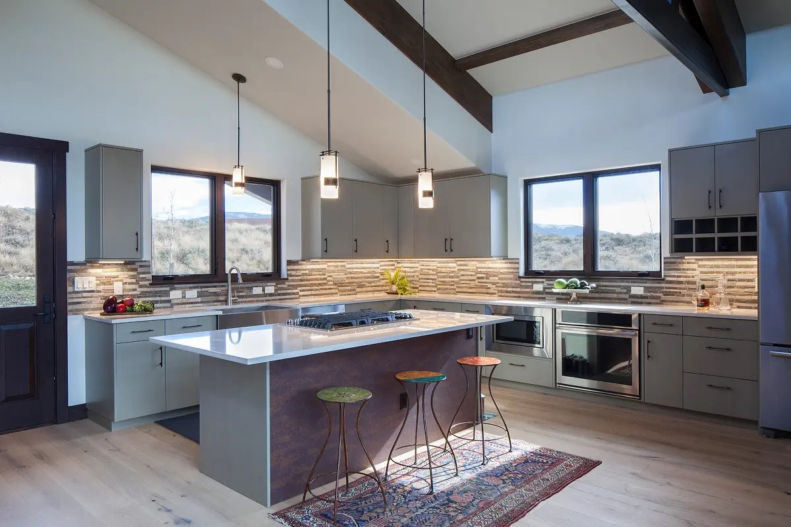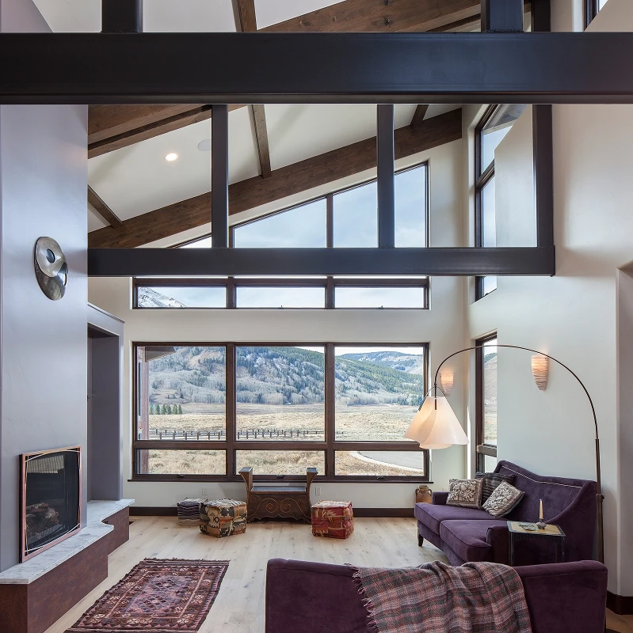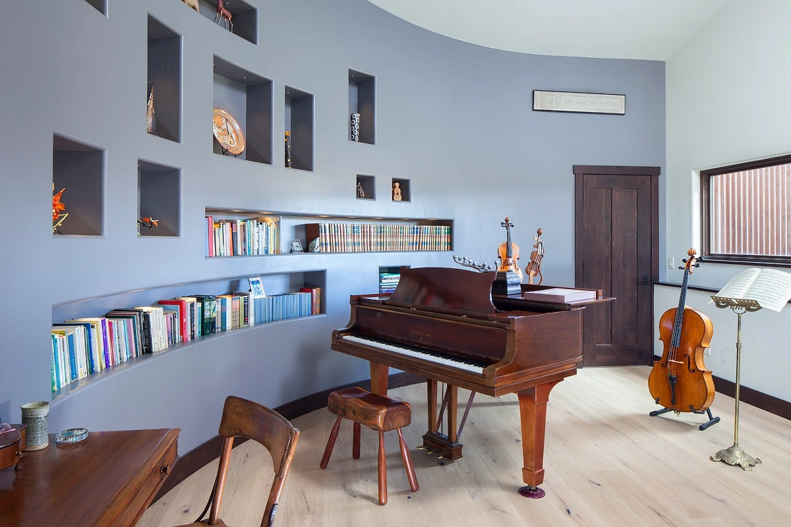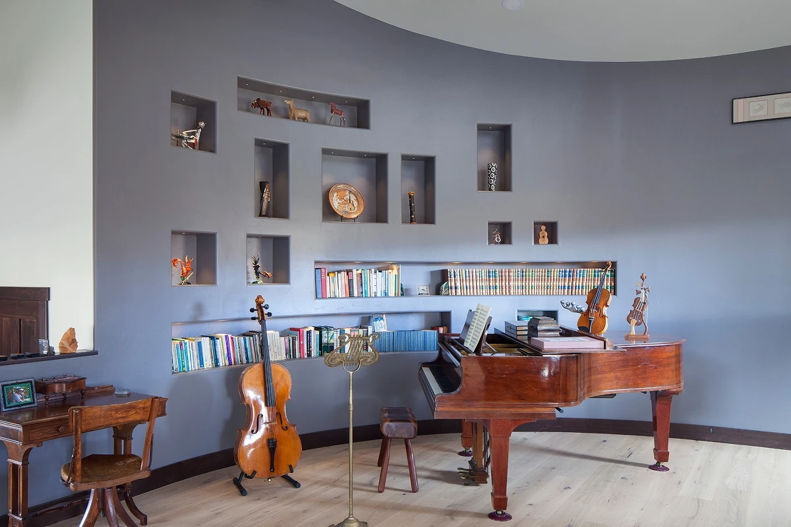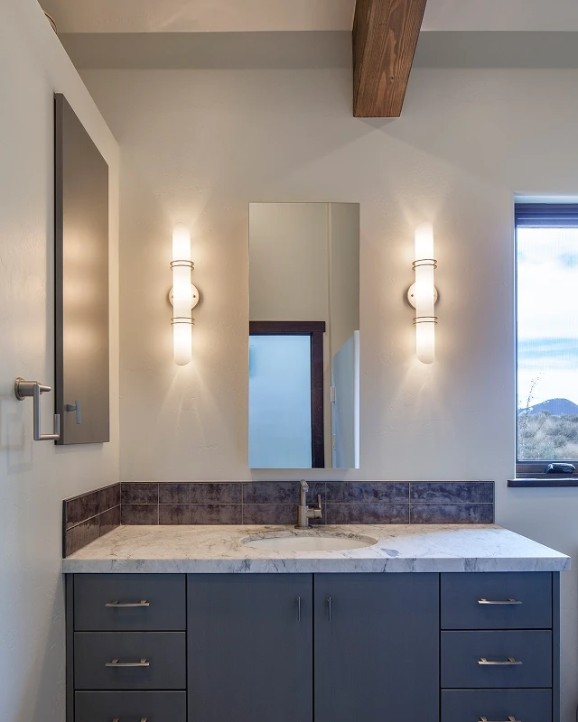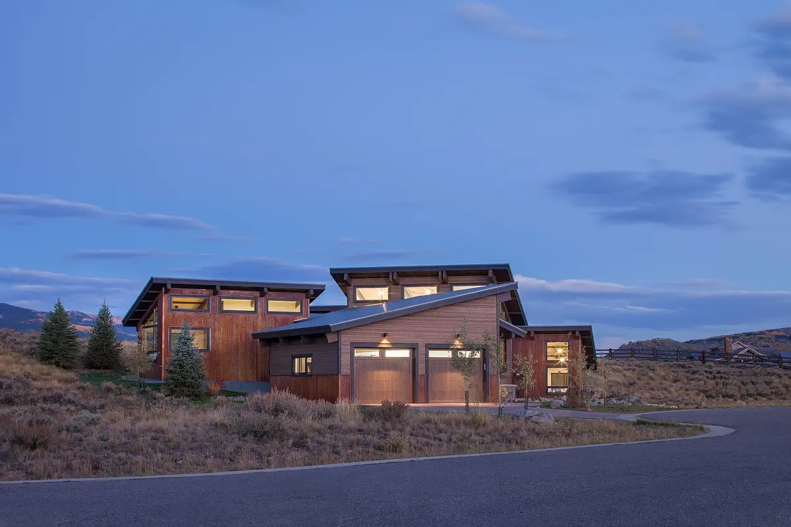

Two active physicians planned their move to Crested Butte from the Front Range to enjoy the mountain air and lifestyle during their retirement years. Leaving their large Victorian home behind, they saw the opportunity to embrace a more minimalist and modern aesthetic. First and foremost, the couple wanted a spacious great room with big mountain views that opened graciously to a music room, as the wife is an accomplished cellist.
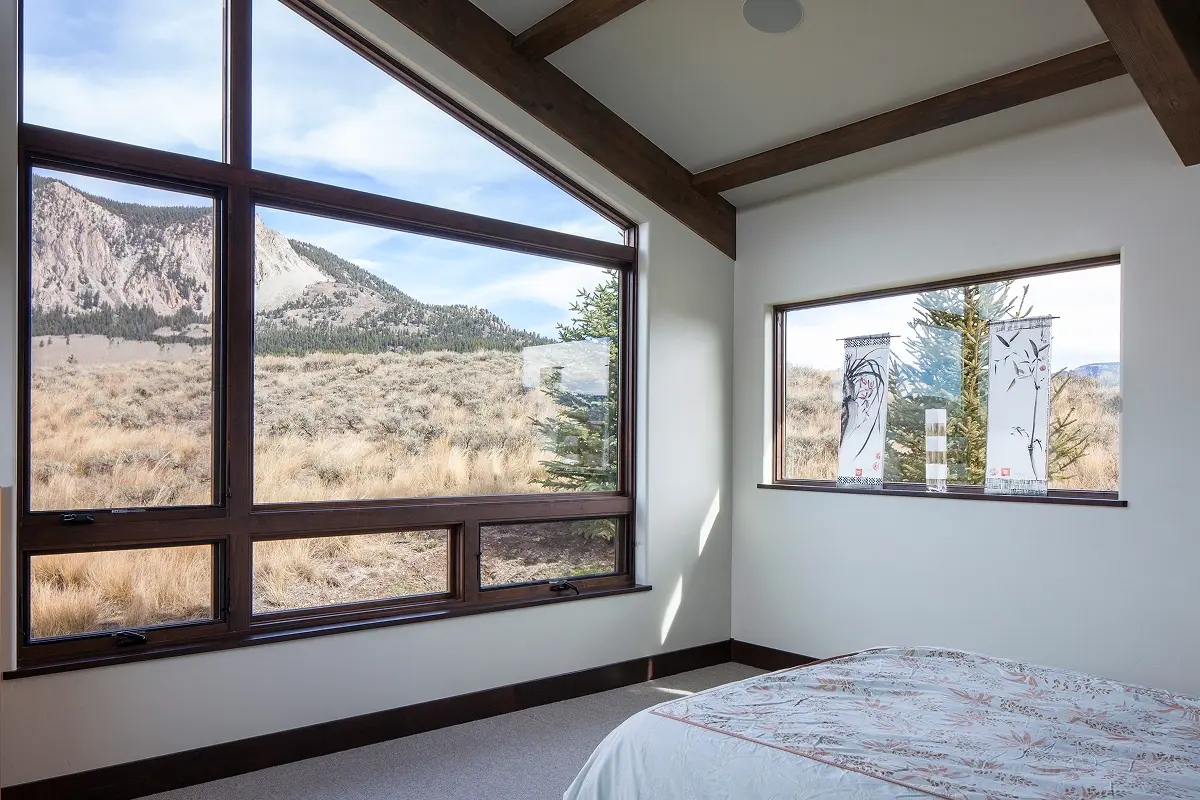
The series of four distinctly scaled single shed roof forms join at different angles and levels to produce a cohesive and distinct home on a gently sloped site. Custom, tubular steel trusses work in tandem with glulam purlins to support the primary great room roof. In the bedrooms, glulam beams remain exposed to reveal the roof structure.
Adjacent but distinct from the great room, the music room curls back into the interior core of the home, using its curved shape to enhance the acoustics of the entire space. A playful array of open shelves artfully display sculptural works and books while visually suggesting the rhythmic beat of musical notes.
This modestly sized, thoughtful home reflects the owners’ appreciation for the Arts and Crafts movement and fits the new lifestyle they imagined.