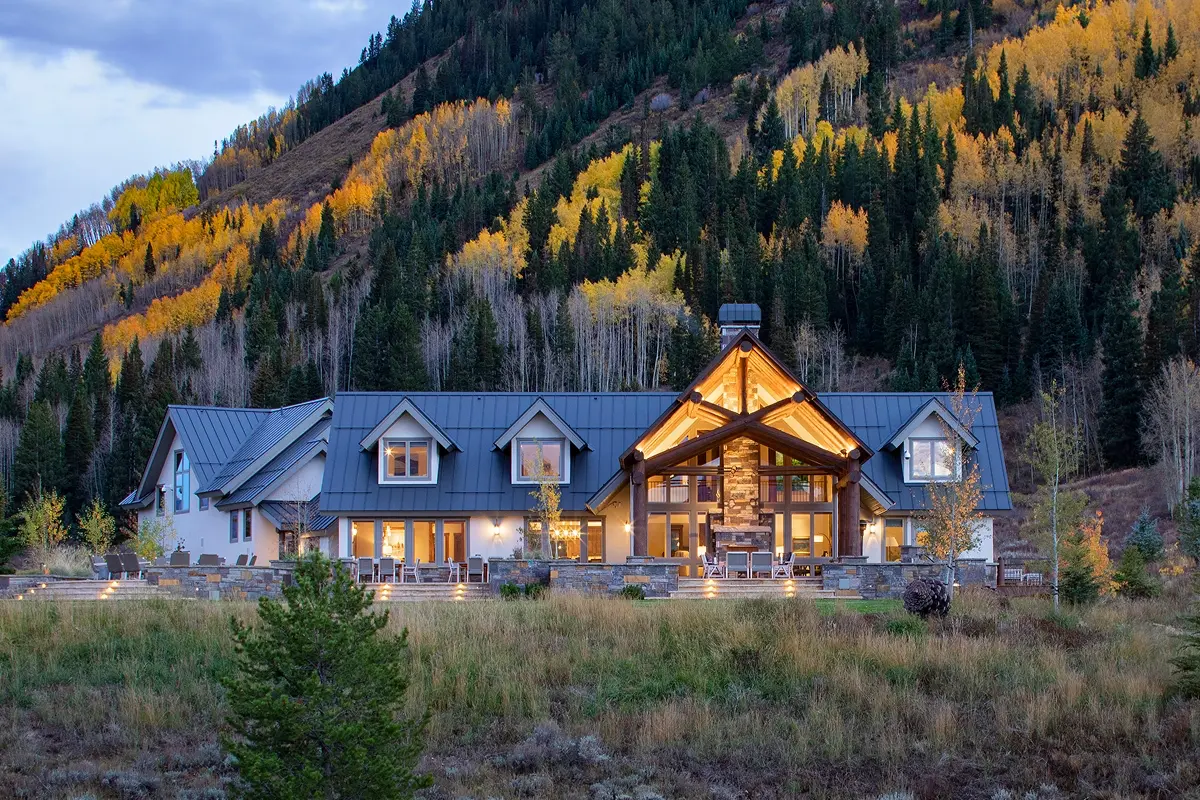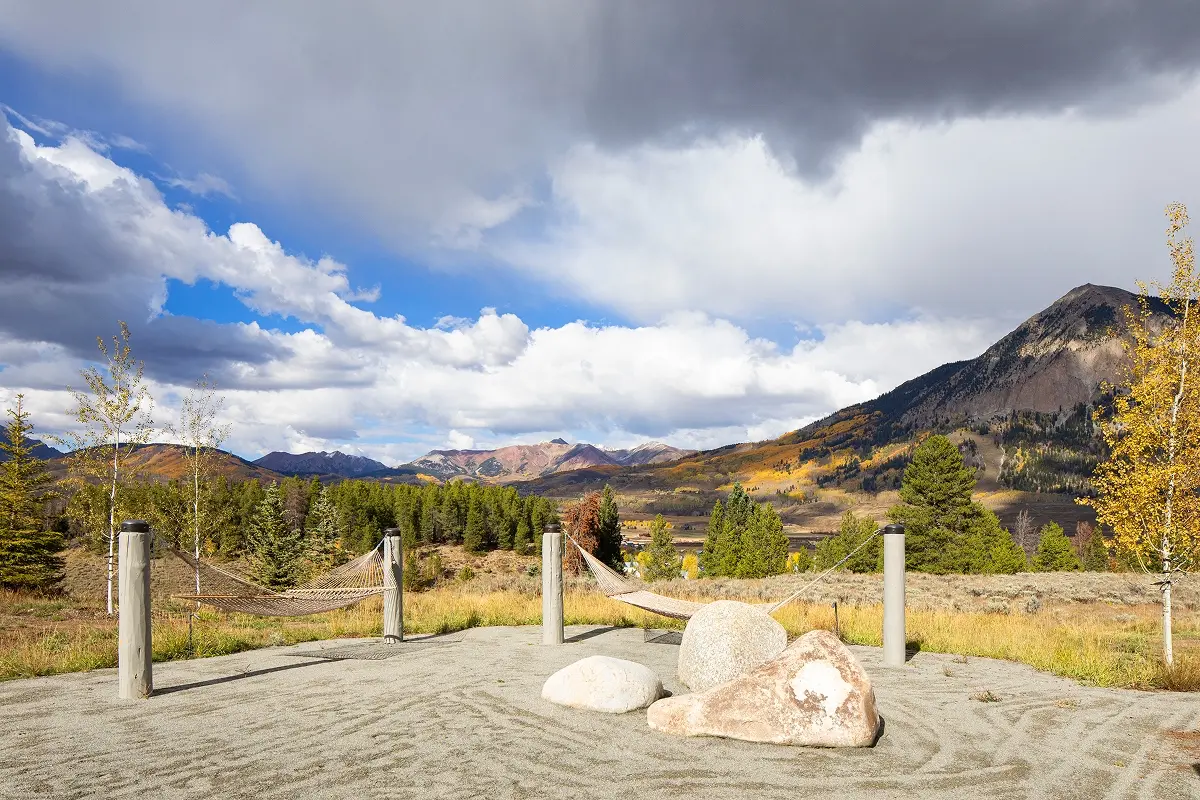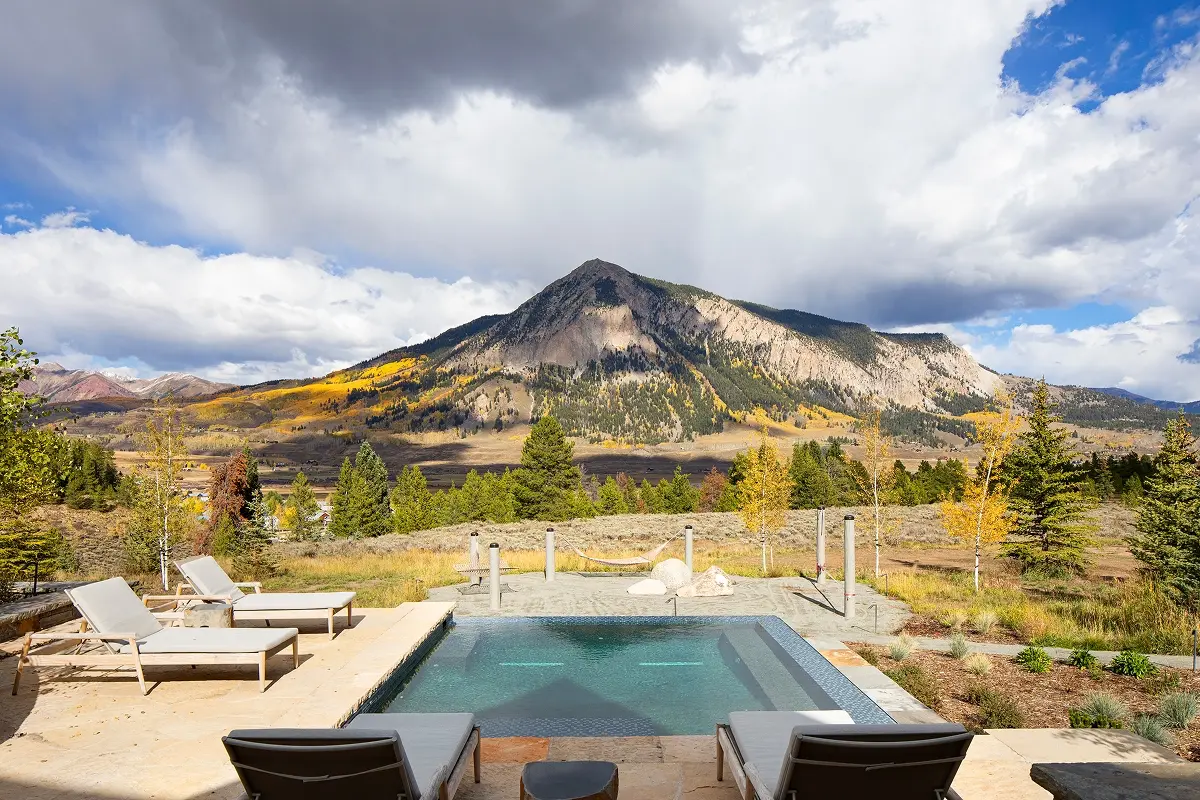

Perched just above the Town of Crested Butte, this home enjoys some of the most expansive views in the valley—270 degrees stretching from Red Lady all the way around to Mount Crested Butte. The owners sought to enhance the home’s front entry, reimagine its interior layout and style, and create outdoor spaces to fully embrace the area’s sunniest seasons.
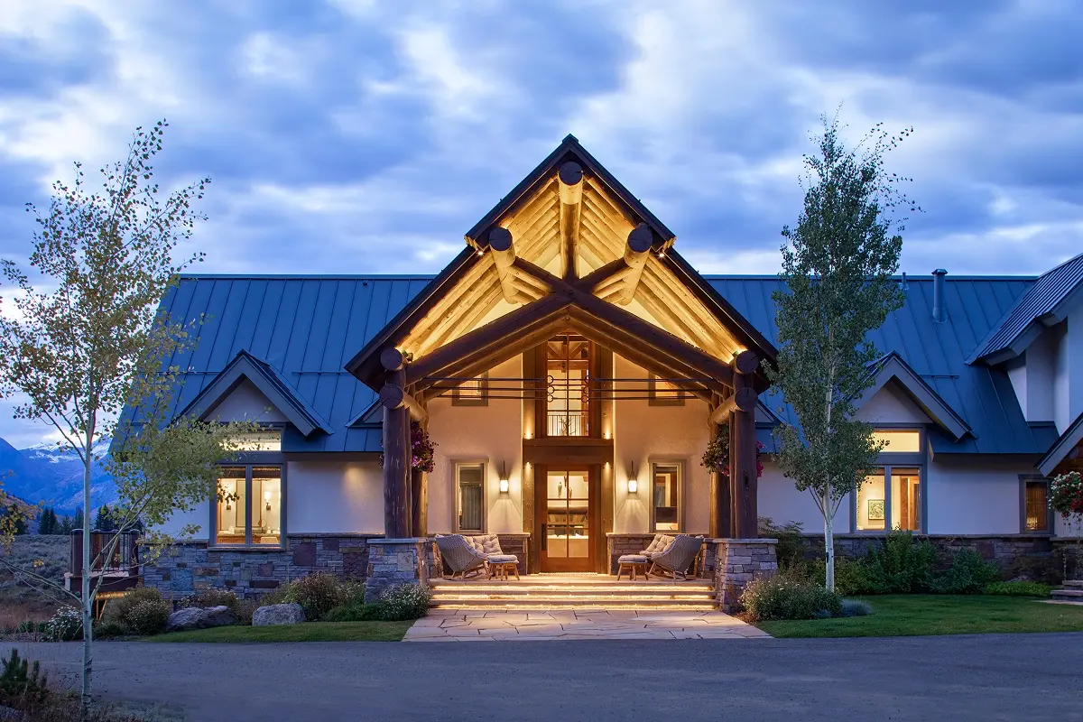
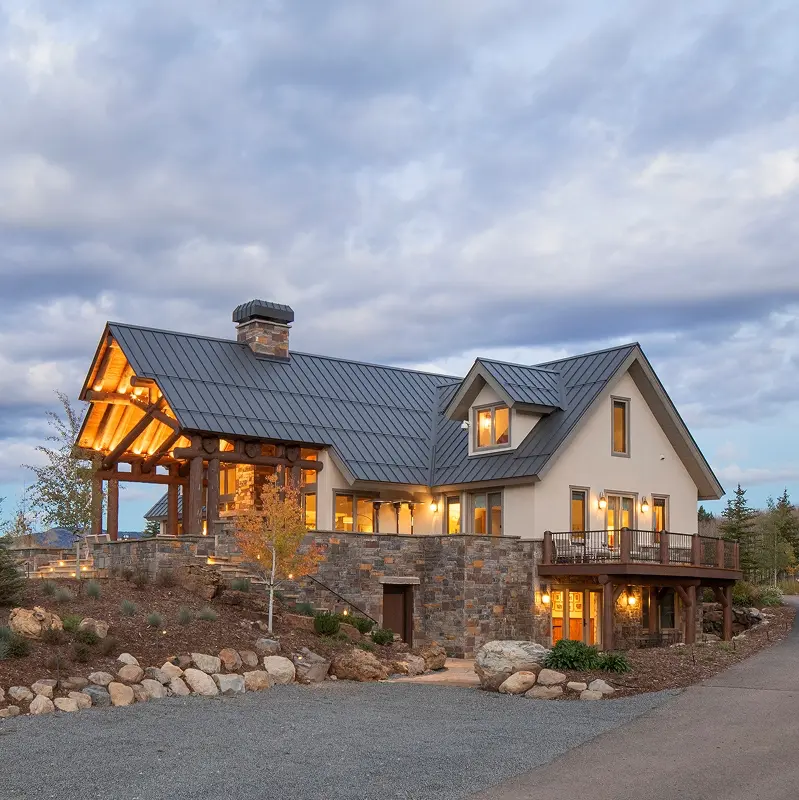
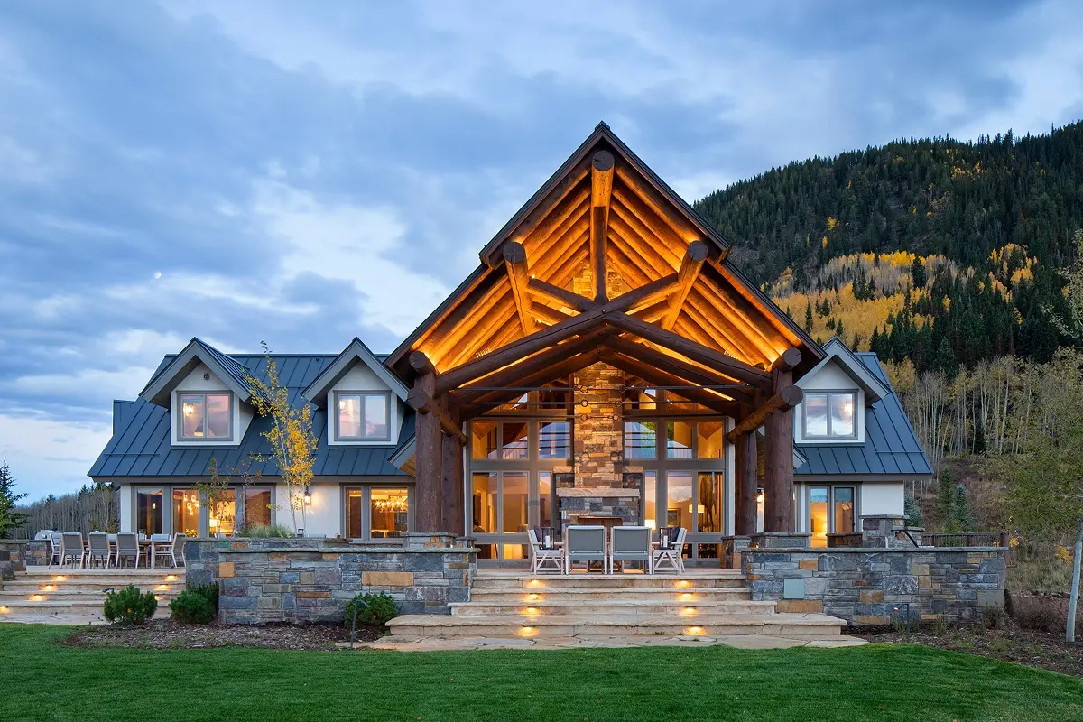
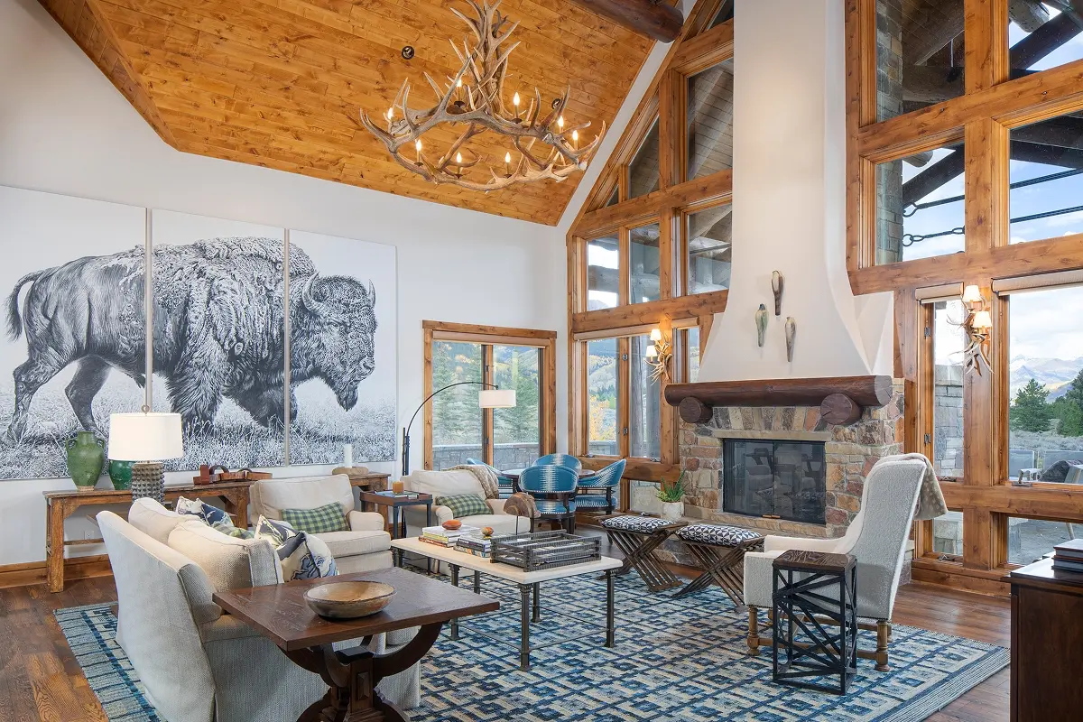
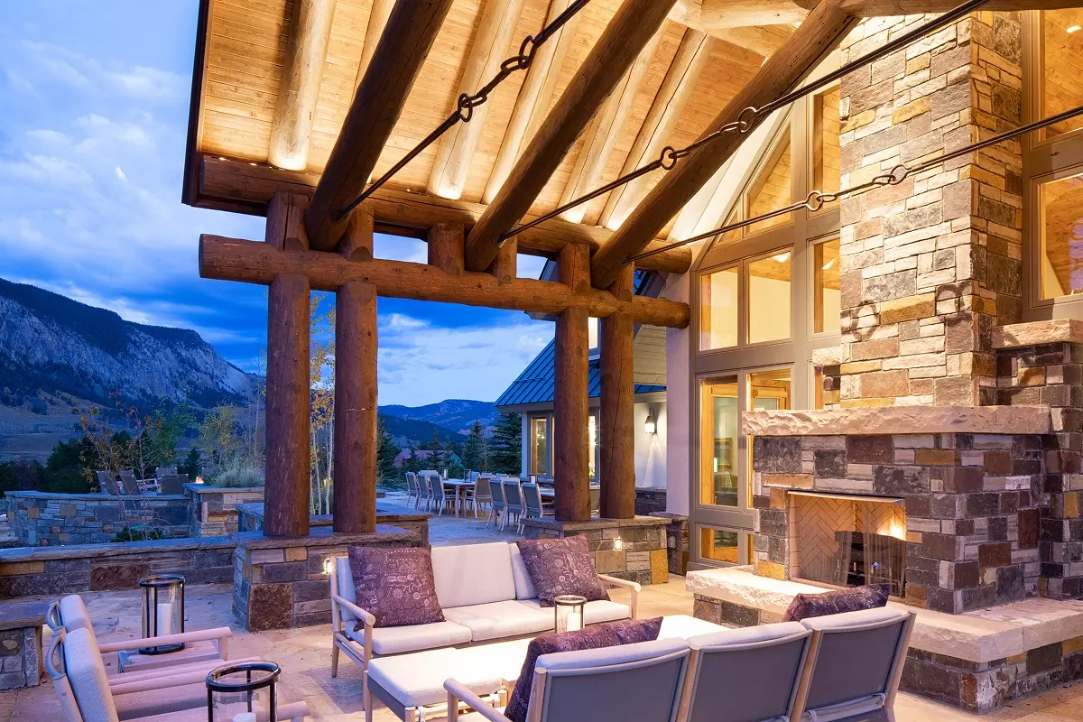
To better welcome guests and anchor the home visually, a grand log timber entry was added, building seamlessly on the existing log structure while offering protection from the elements. Inside, the living room was transformed into a light-filled, airy space that showcases a curated art collection and frames uninterrupted views through to the newly built, timbered back porch. This generous outdoor space provides shelter and warmth with its large stone fireplace, making it a cozy vantage point for enjoying the northern views.
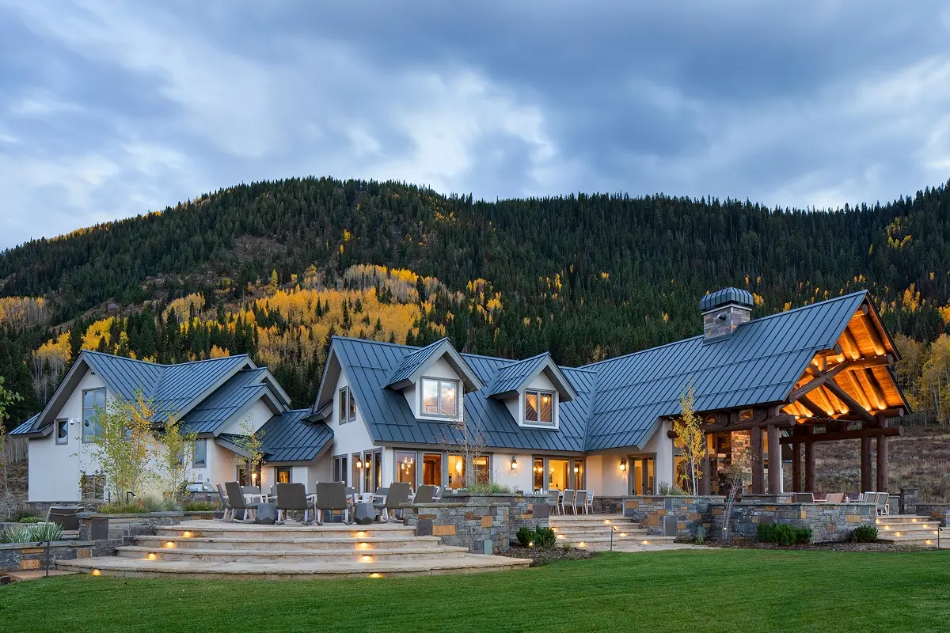
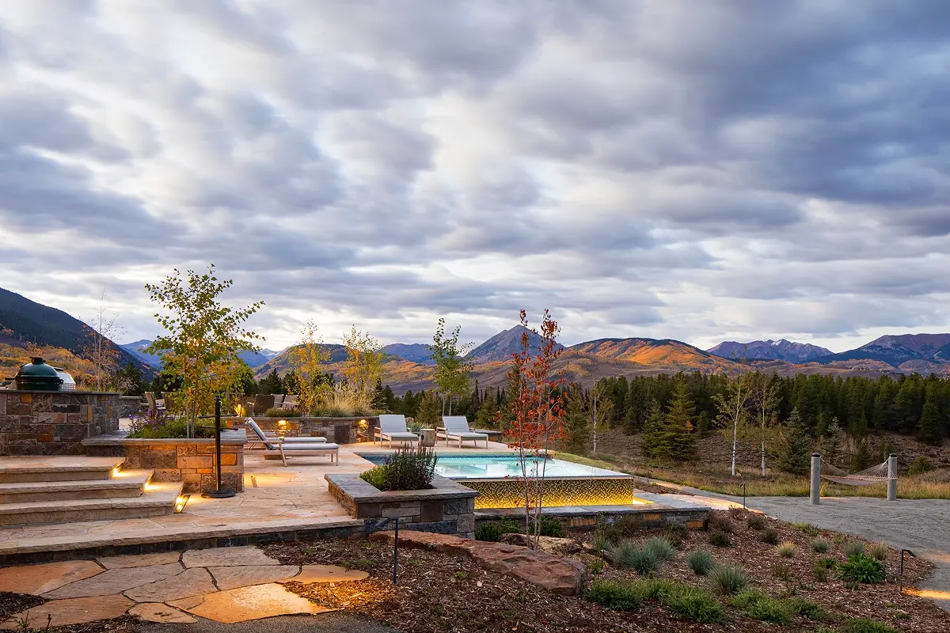
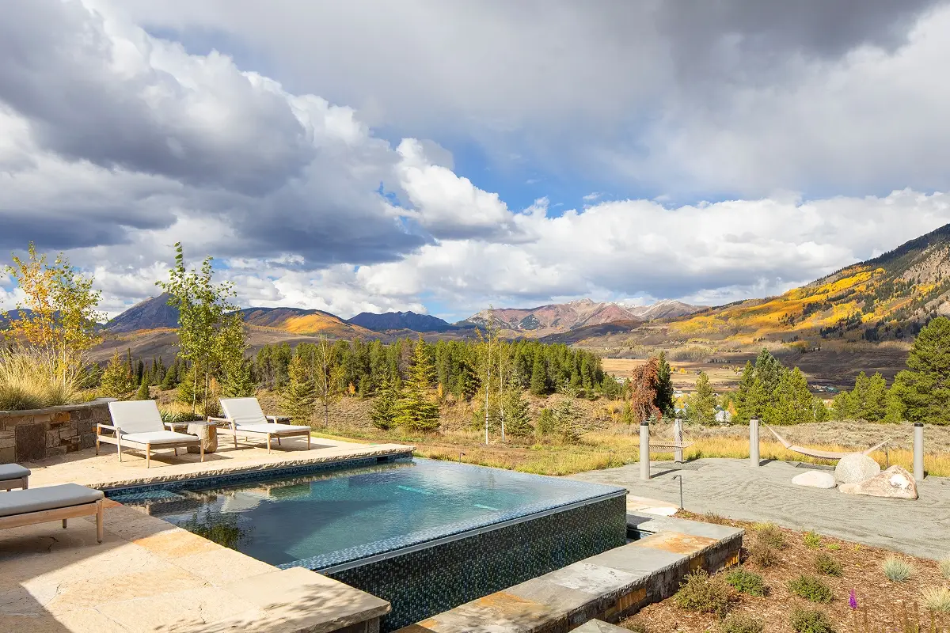
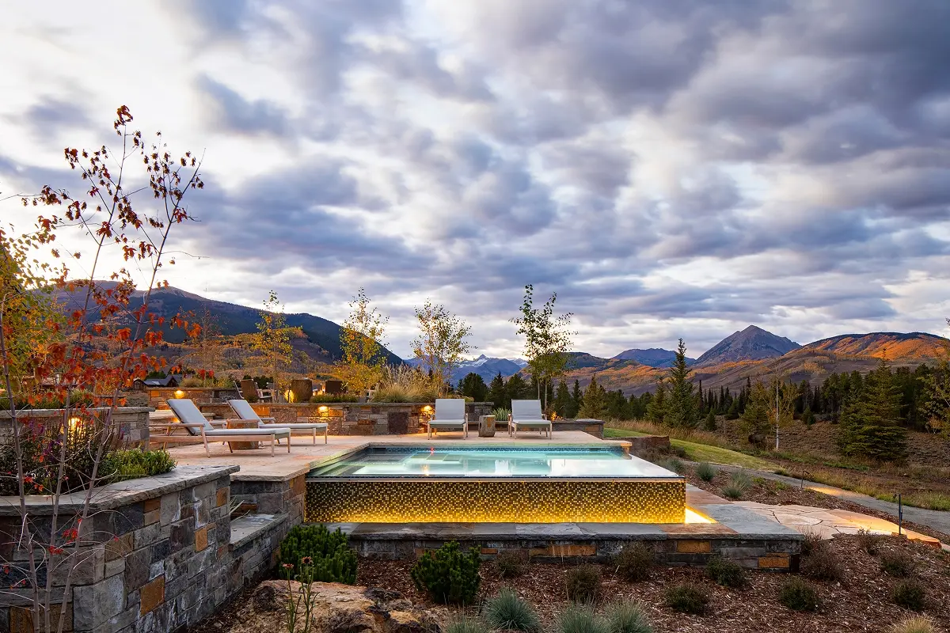
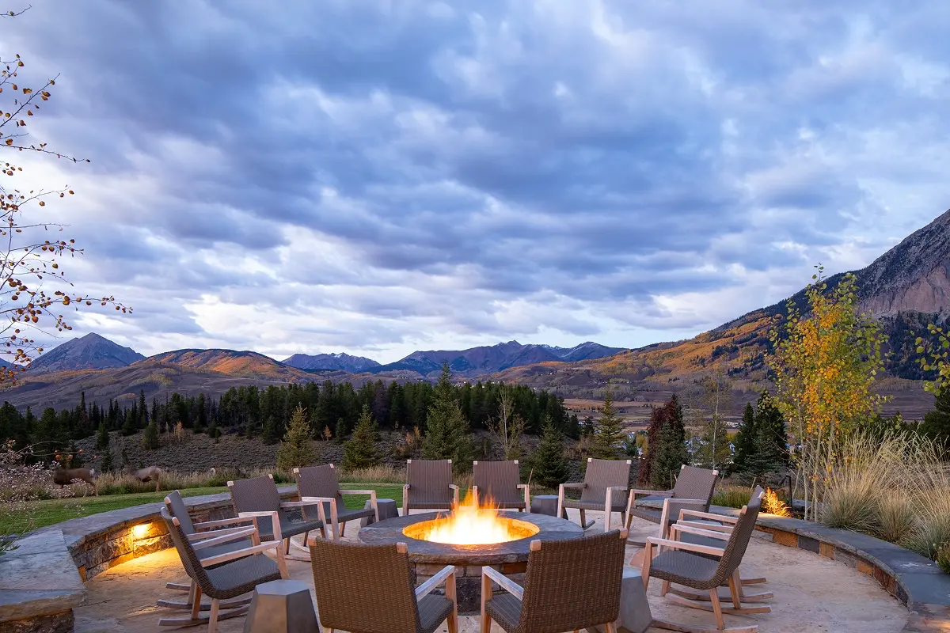
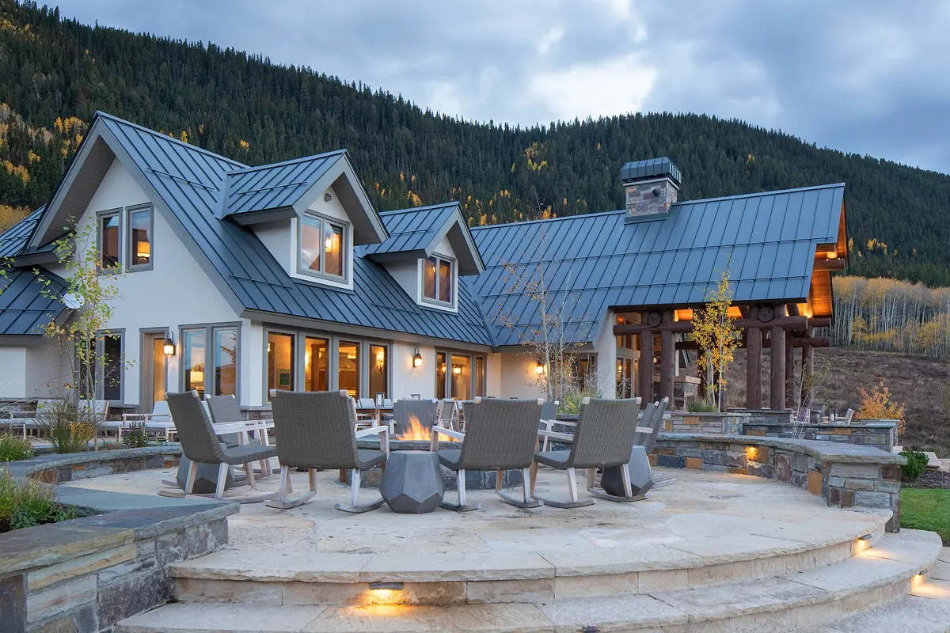
Designed with entertaining in mind, a multi-level heated flagstone patio now runs the full length of the house. The terraced layout defines separate zones for lounging, outdoor cooking, dining, and relaxing in the hot tub or heated infinity-edge pool. A remodeled mudroom and new exterior door support these active outdoor spaces, providing a practical spot for towel storage, sunscreen, and smooth circulation from the pool to the interior.
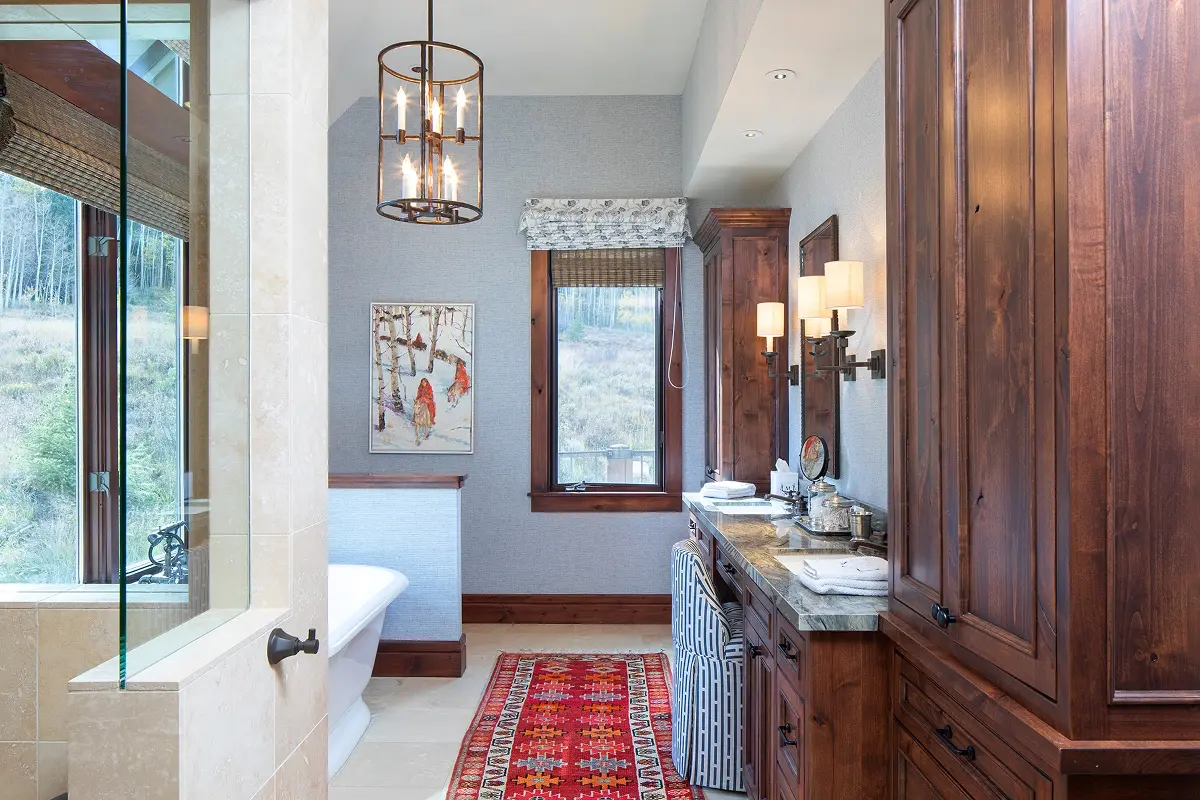
In 2025, a second renovation will further enhance indoor-outdoor connections throughout the home. Updates will include an expanded primary bedroom with added seating and improved corner window views, upgraded living room windows and doors for increased light and patio access, and enlarged openings in the dining and seating areas to improve circulation and visual flow. A former office will be converted into a bar with a sliding window for patio service and convenient access to adjacent living spaces.
Together, these thoughtful updates transform the home into a welcoming retreat that balances artful living with seamless indoor-outdoor connection to its breathtaking mountain setting.