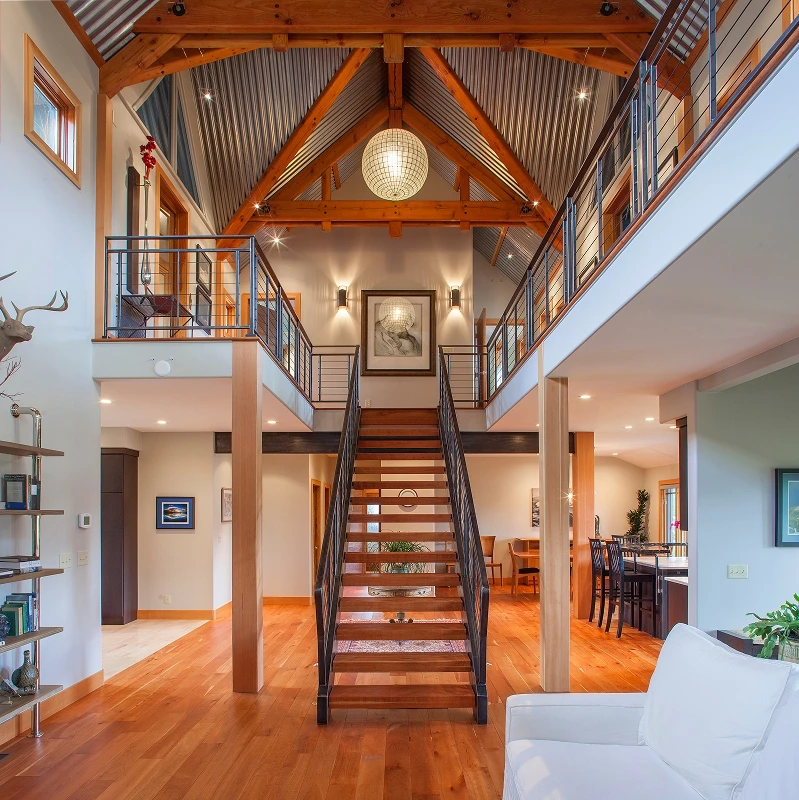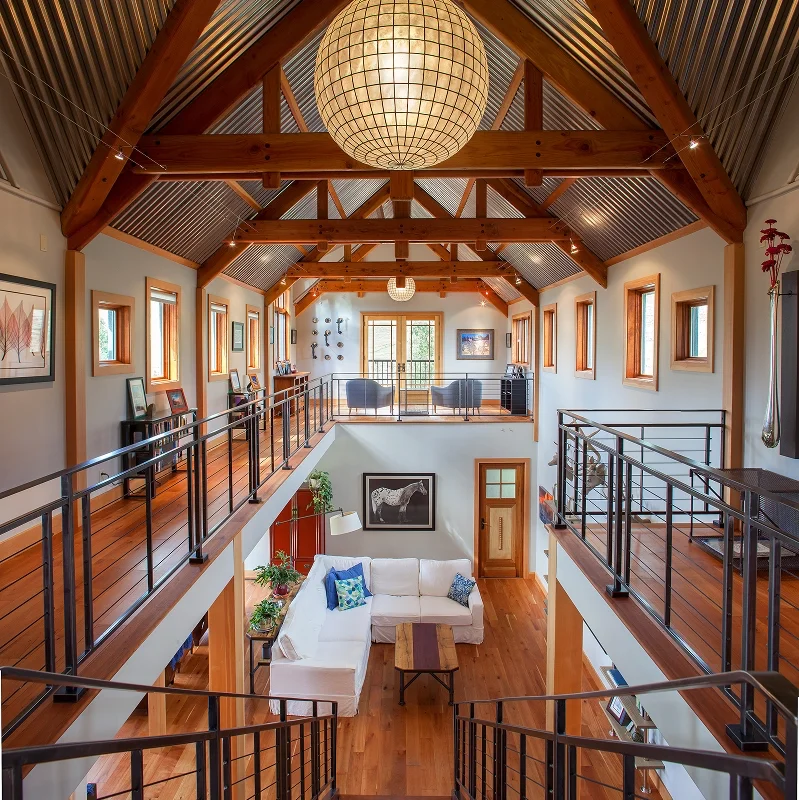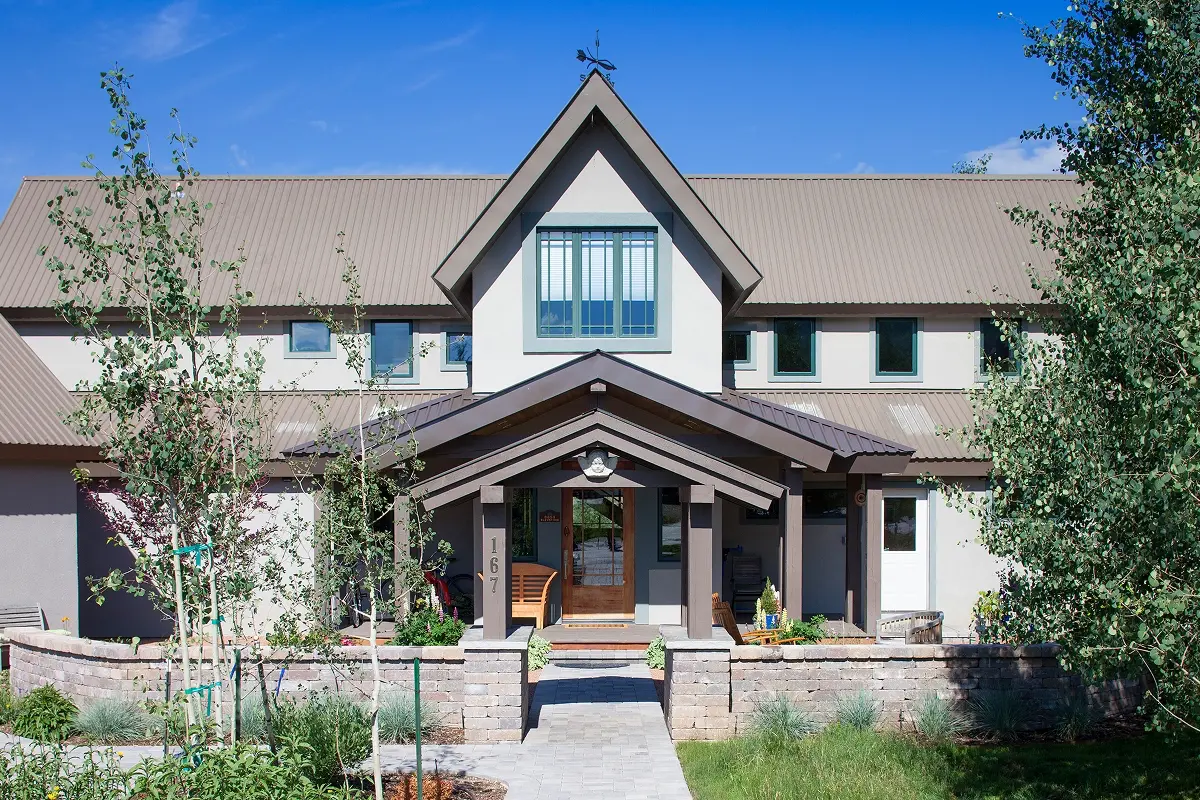

This unique and beautiful home came with clean lines and a unique interior truss system that the new owners sought to retain. However, the front elevation was stark, the front door had minimal protection and the entryway and core of the home lacked daylight.
Their aim was to extensively open and alter the floor plan to add daylight and bring the stair to the center of the house. Moving the stairs also gave more privacy to the first level bedroom suite.
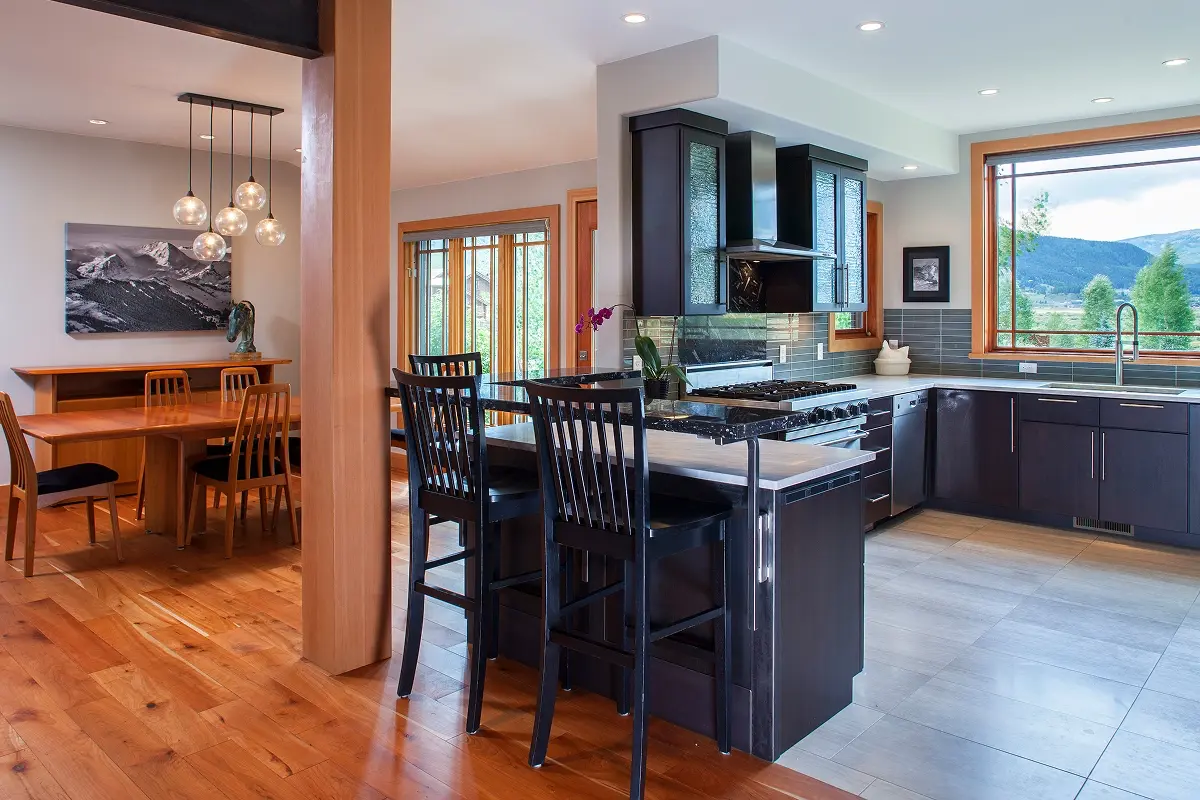
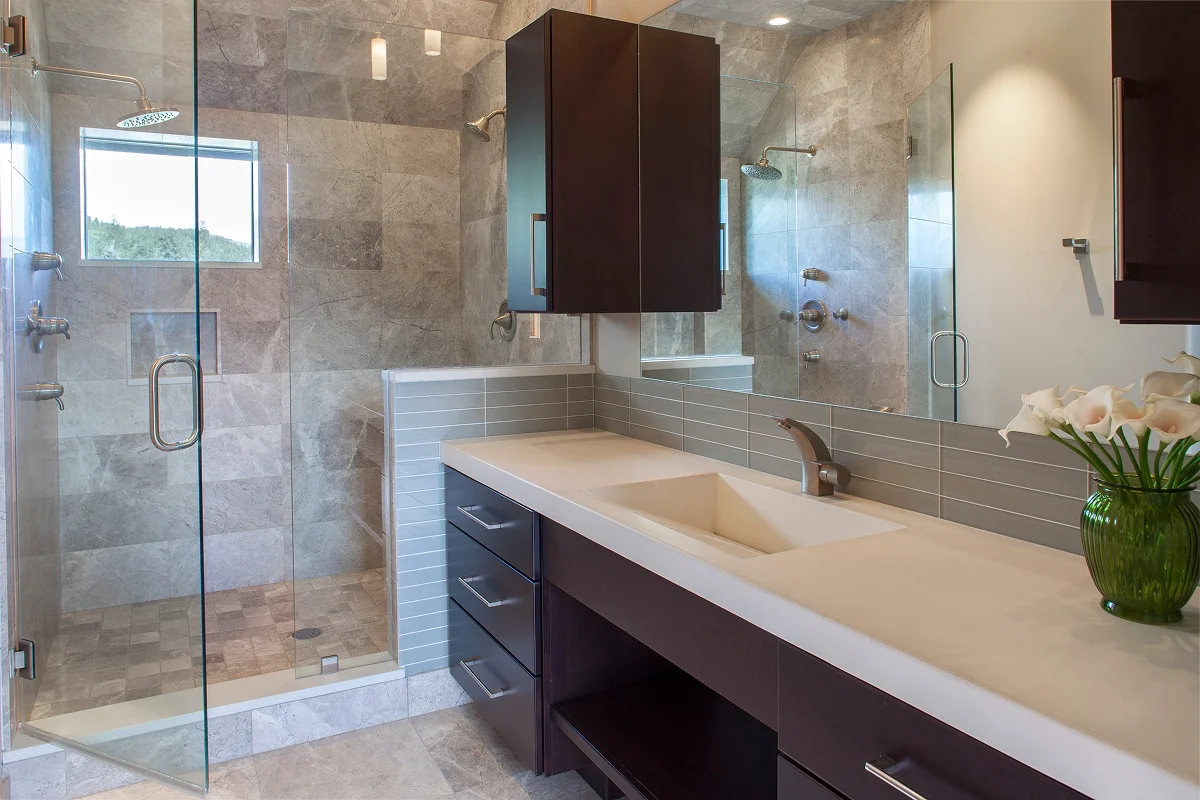
The central stair location became the focal point of the new spacious and light front entry. From the enlarged entry, you see through the open stair to a remodeled kitchen with expansive views to the north and west. The new stairs lead to a remodeled master bedroom suite.
The addition of two second level shed dormers and numerous windows on the exterior transforms the interior into a lighter, more open space.
The exterior entry renovation included a new wraparound hip roof with gentle pitches, offering improved shelter from snow and sun while enriching the previously plain façade. The stucco walls and window trim were refreshed with an updated color palette, completing the home’s refined transformation.