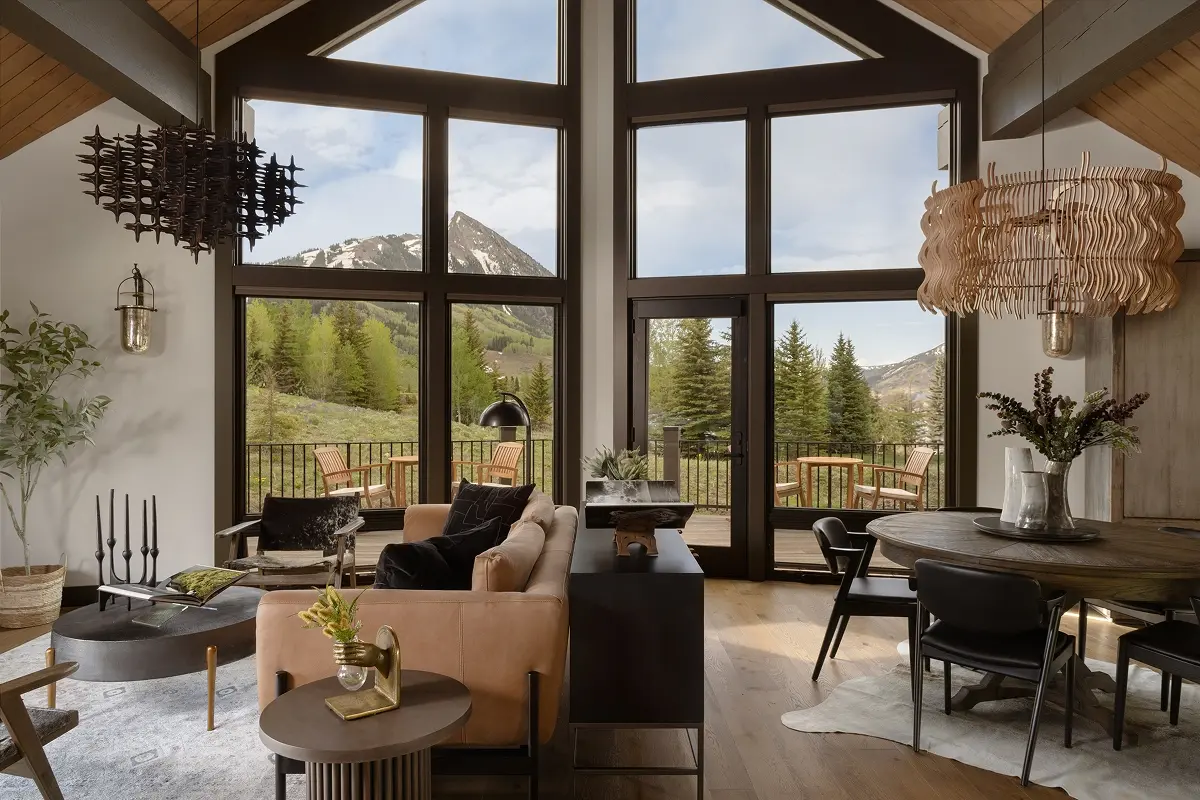

Originally built in 1973, this home in the heart of Mount Crested Butte had long been a cherished retreat for a Texas family. When it came time for an update, the goals were to resolve functional issues, modernize the style, and fully embrace the home’s stunning mountain setting.
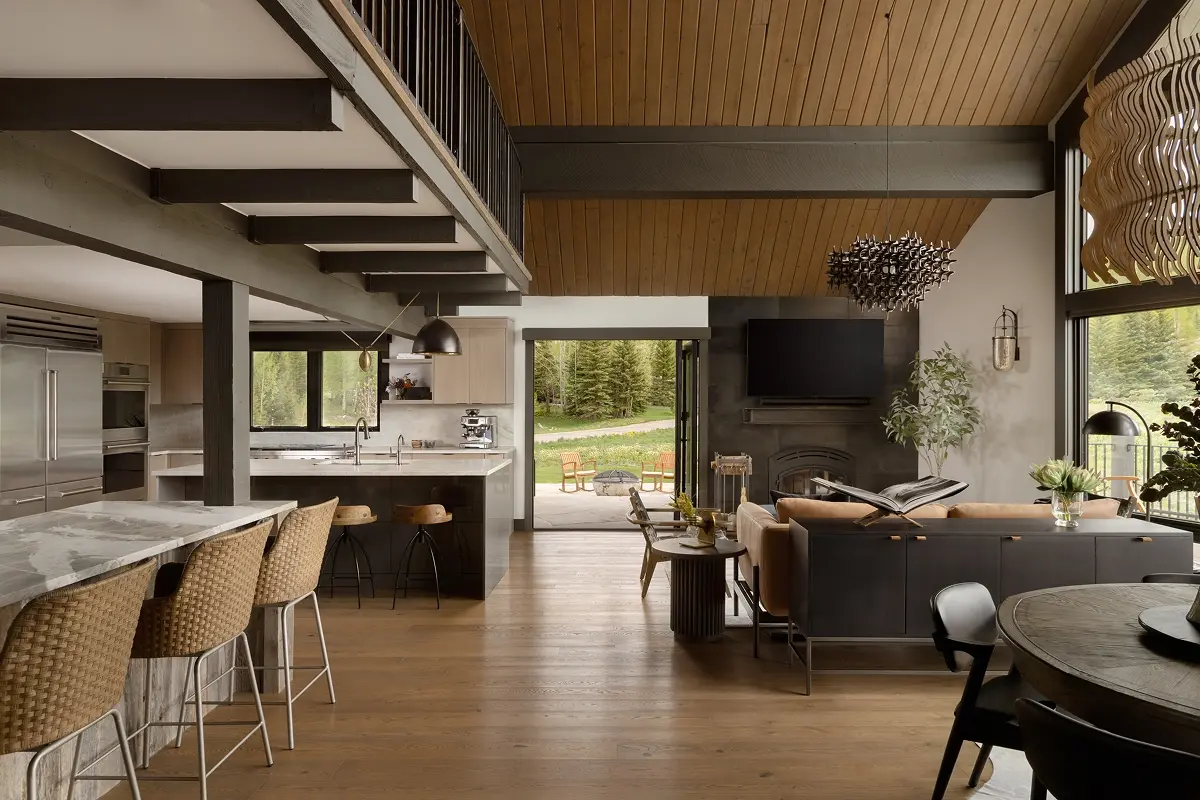
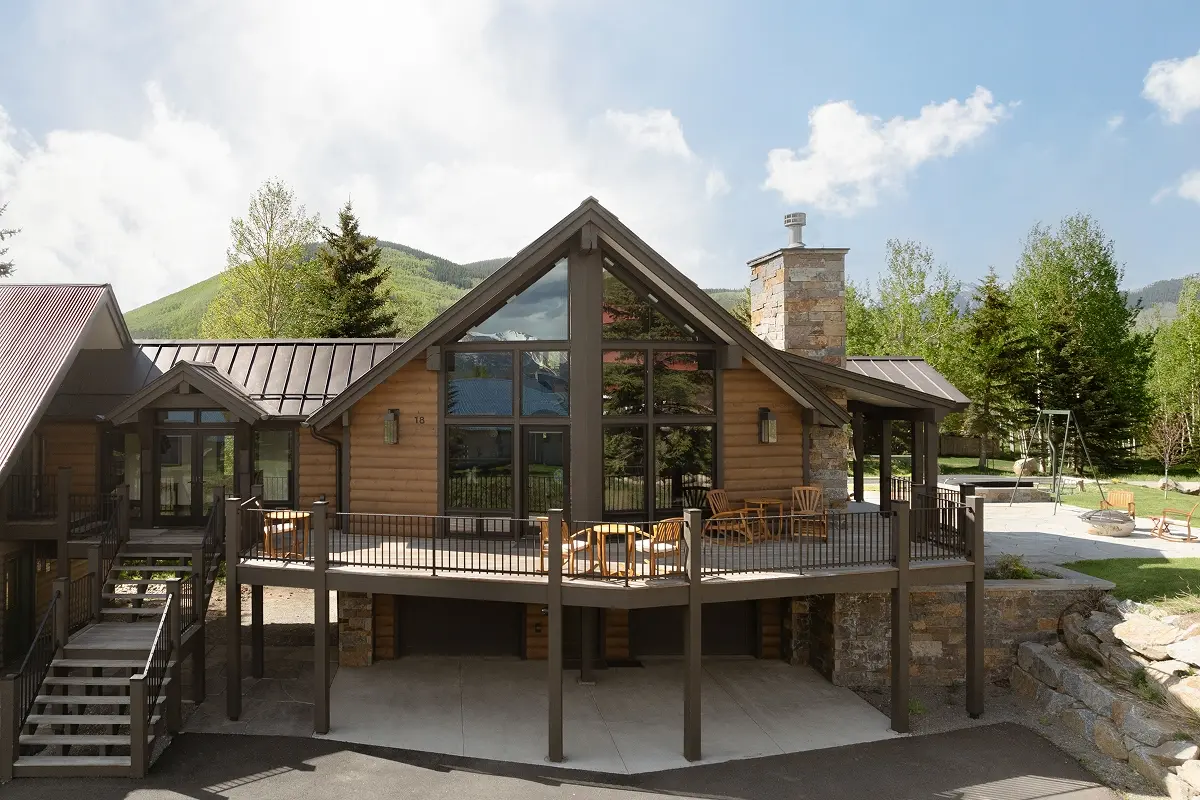
A confusing dual-entry layout was reimagined with a single, welcoming covered porch and entry hall, allowing for a more intuitive organization of the main level. Inside, the remodeled living area centers around a refined fireplace, while a window wall frames sweeping views of Mount Crested Butte, making the landscape a defining feature.
This connection to the outdoors continues with an expanded deck offering lounge and dining areas for the warmer months. It wraps to a covered porch with a built-in grill and leads to a flagstone patio with a hot tub and firepit—ideal for year-round enjoyment.
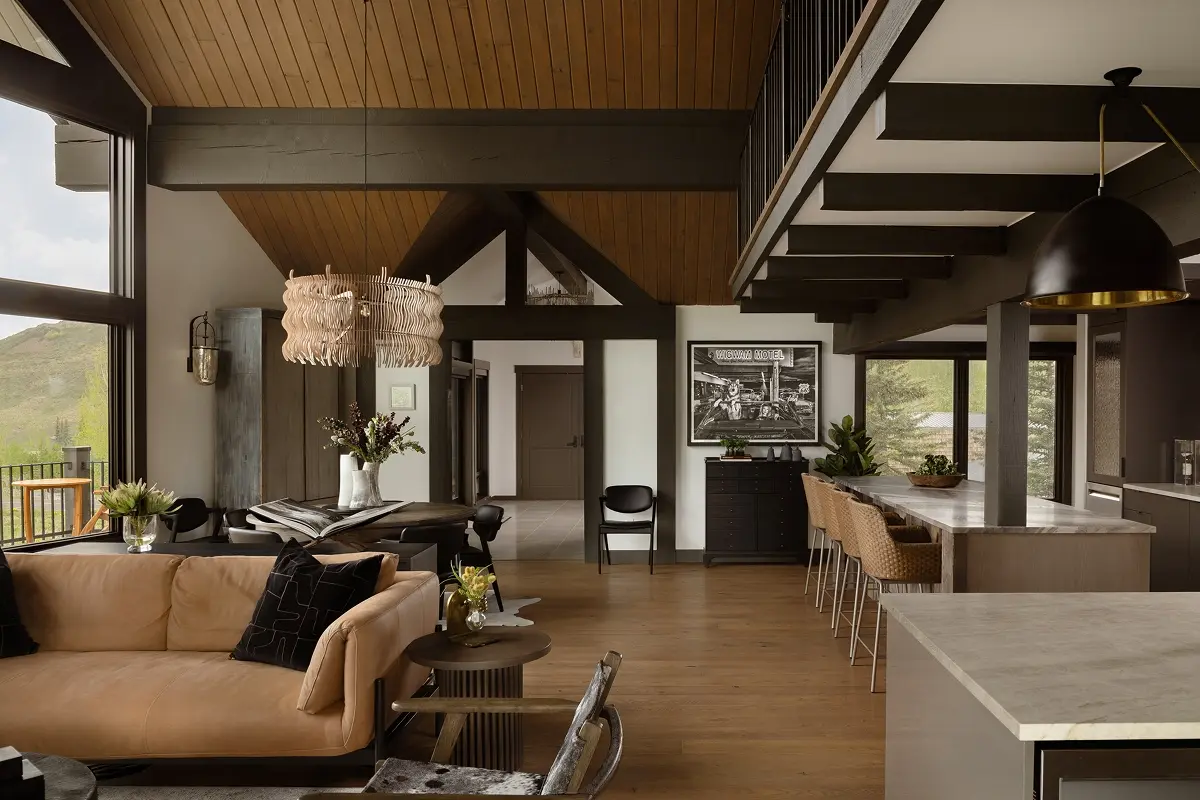
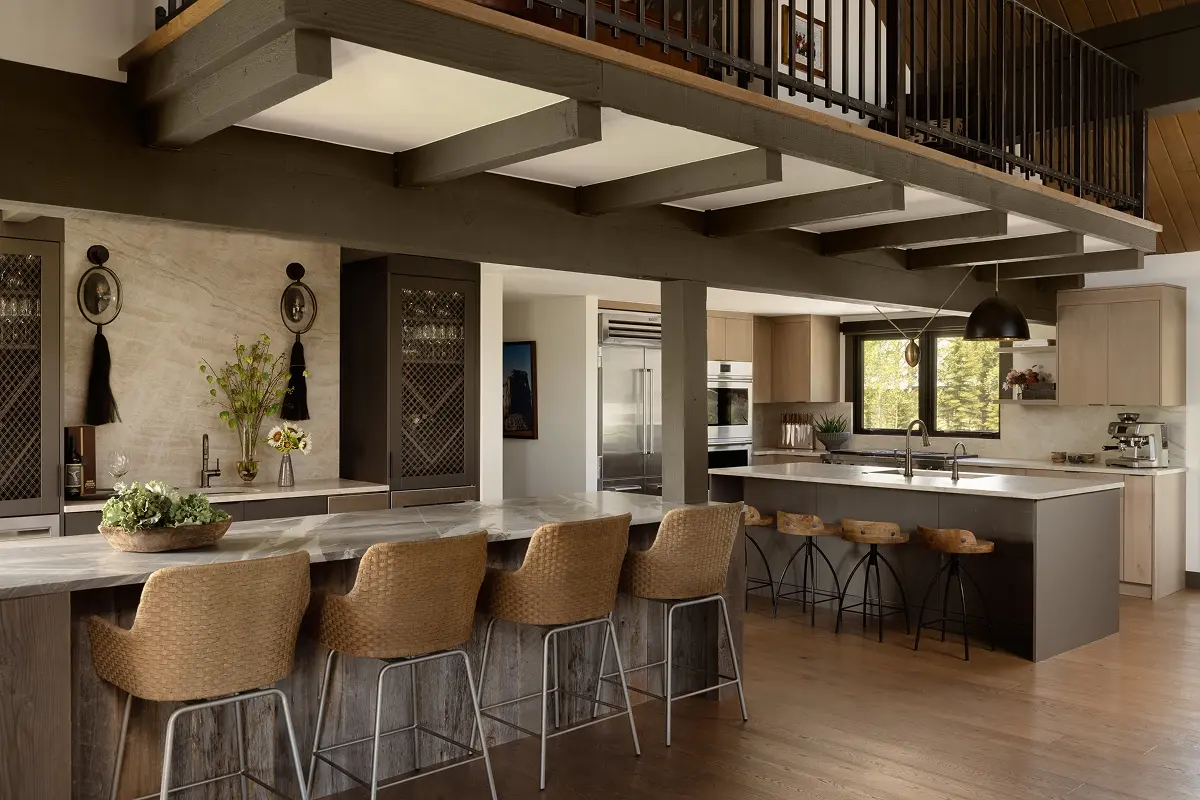
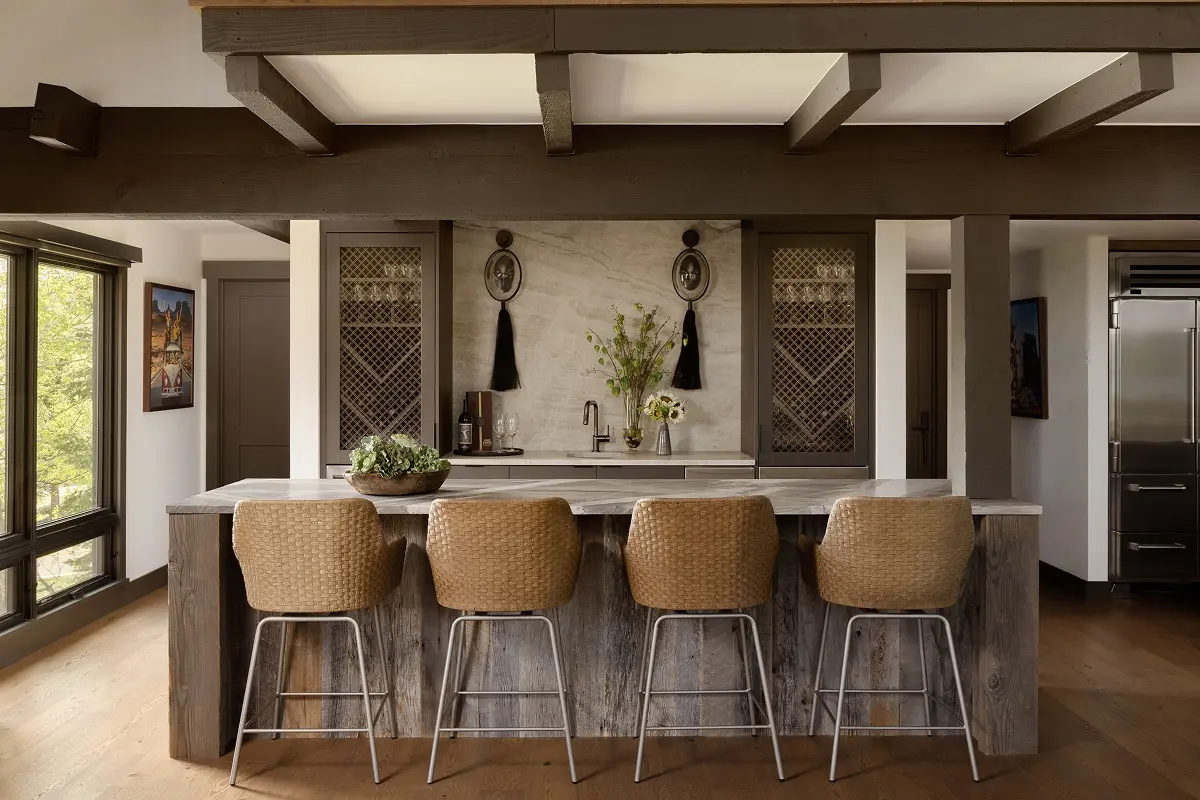
Designed for entertaining, the state-of-the-art kitchen is complemented by a sleek bar that seats four. Upstairs, a new gable dormer improves the function of bedrooms and bath, while an open office overlooking the living area enhances daylight and openness. Sculptural modern light fixtures add visual interest and scale to the lofty interior. On the lower level, a new laundry room and wine cellar add practicality and appeal.
A cohesive materials palette—dark beams, warm wood siding, and soft neutrals—ties the interior and exterior together. A new fieldstone chimney, retaining walls, and low landscape walls root the home in its natural surroundings.
Thoughtfully placed openings throughout draw the eye to framed views and create a seamless connection to the outdoors. The result is a refreshed, functional mountain retreat that blends comfort, style, and lasting connection to place.