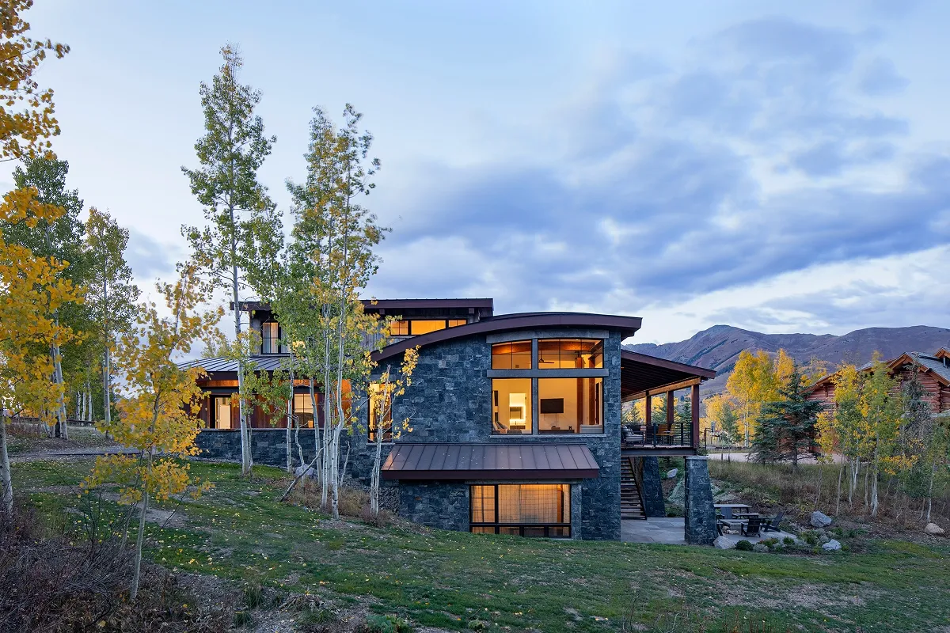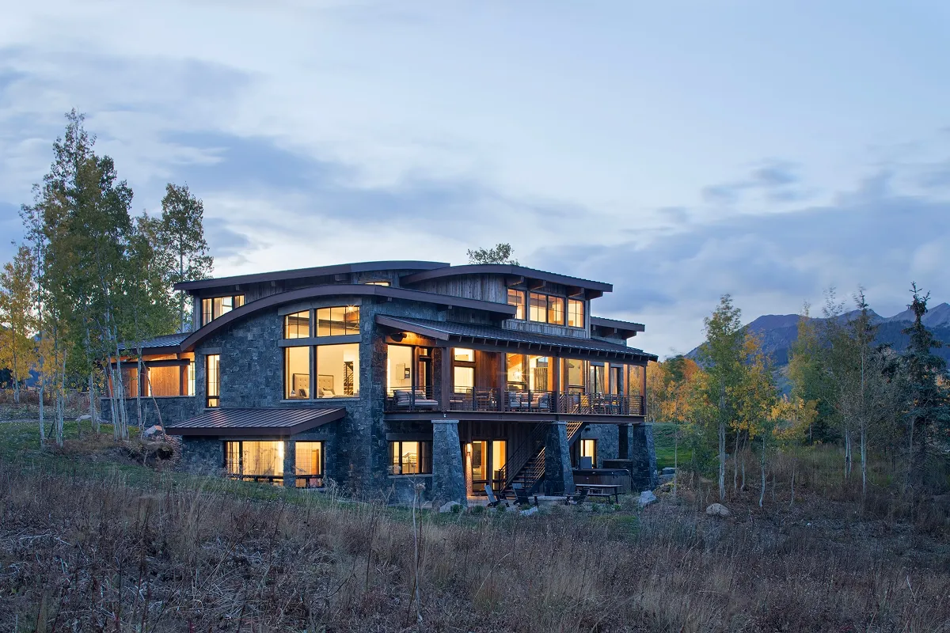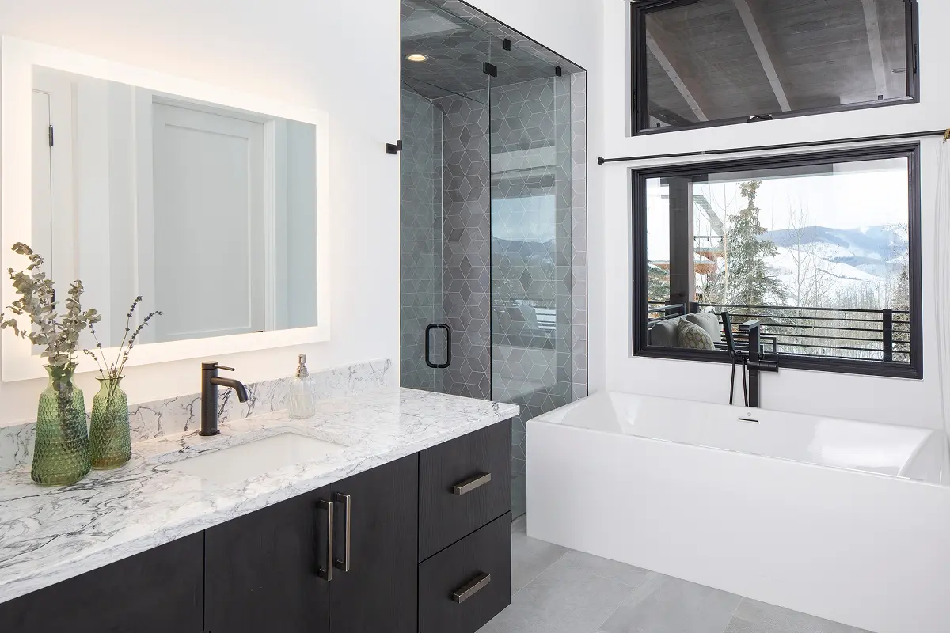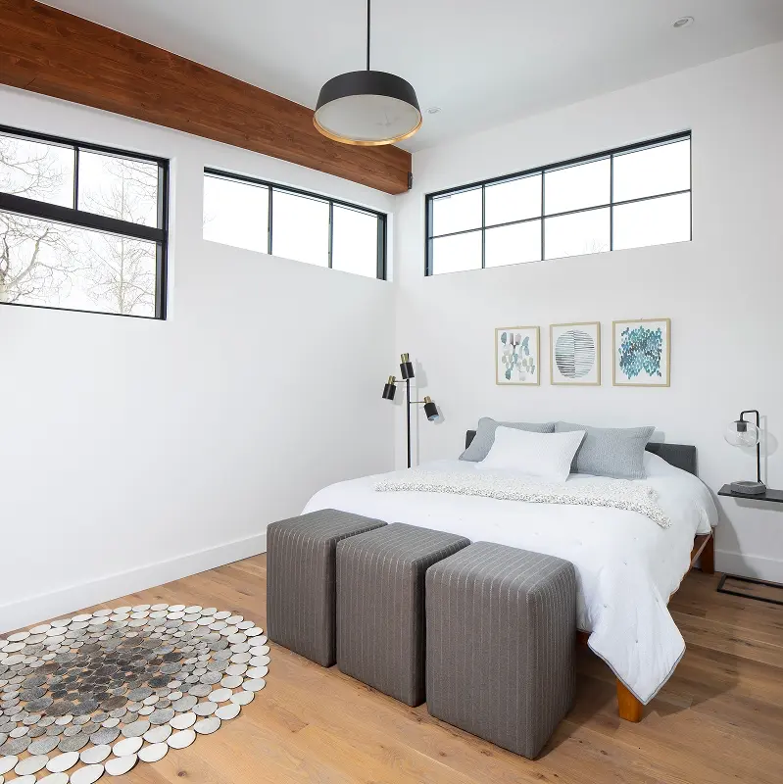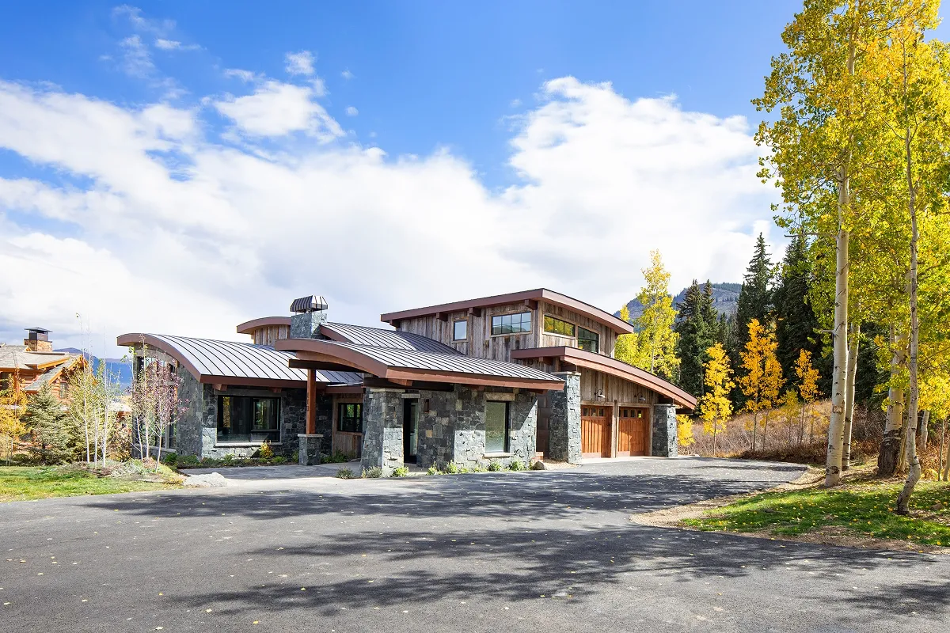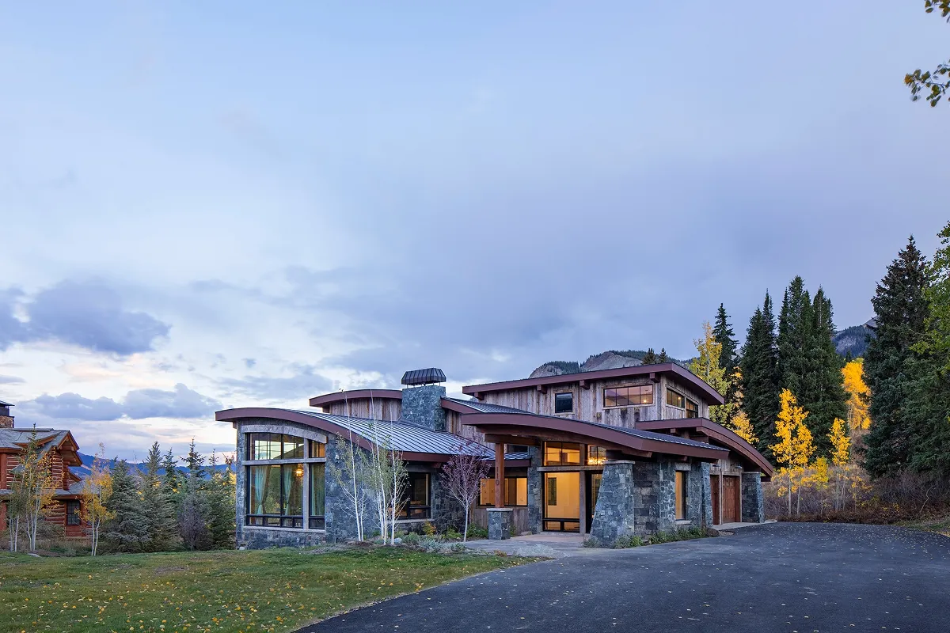

The intent for this ski-in, ski-out home on the northern flank of Mount Crested Butte, designed for a father and his grown children, was to provide a place where family and friends can gather to enjoy the amazing outdoor activities that Crested Butte offers.
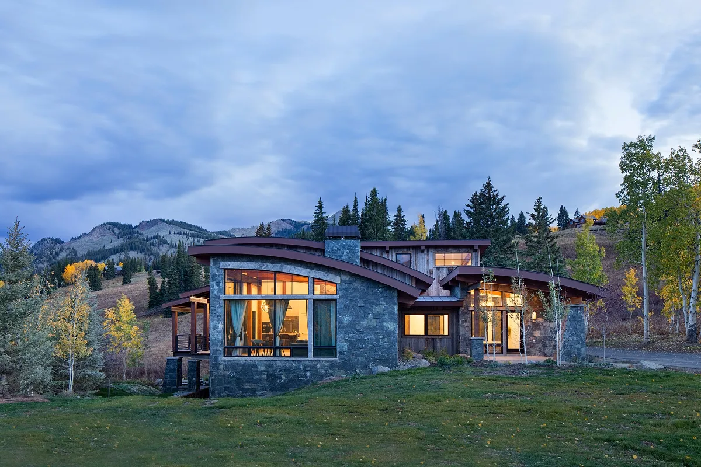
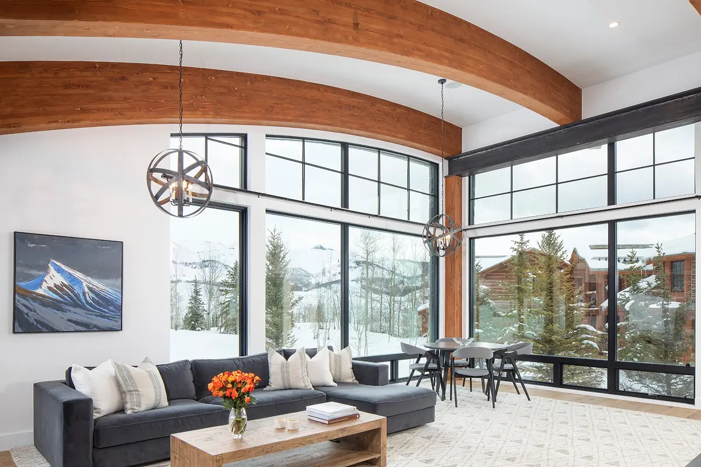
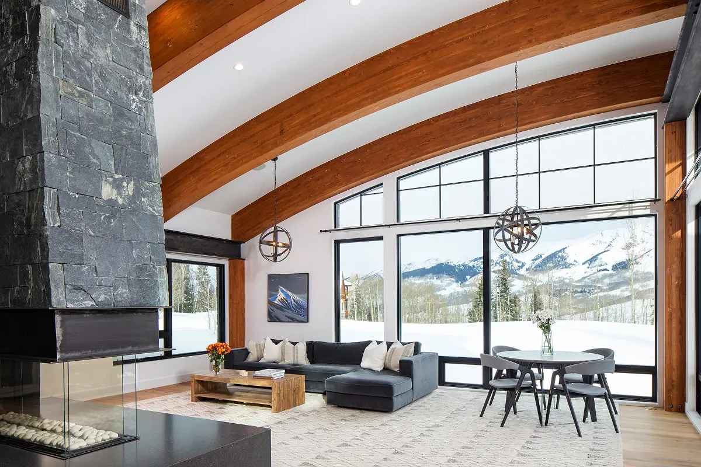
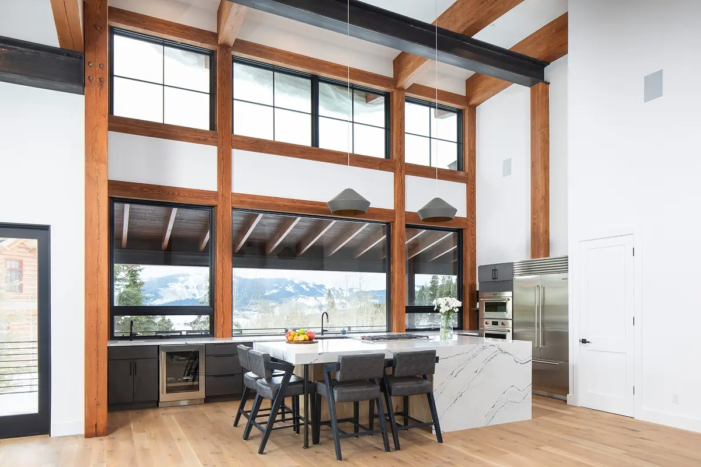
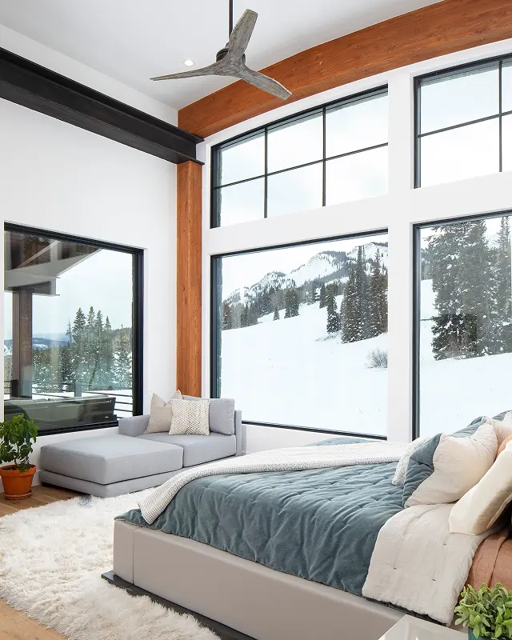
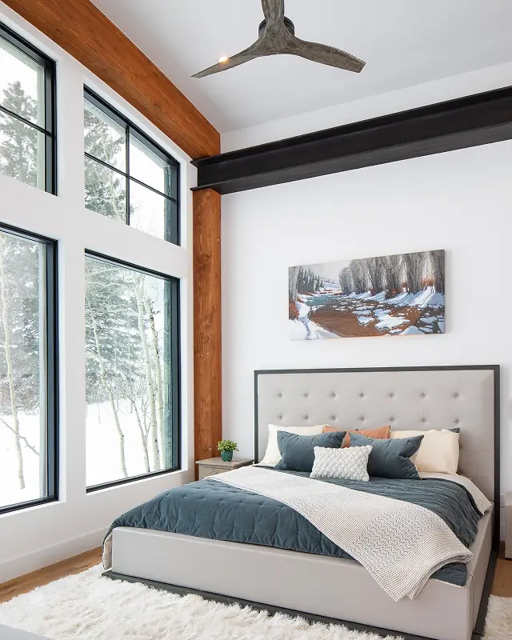
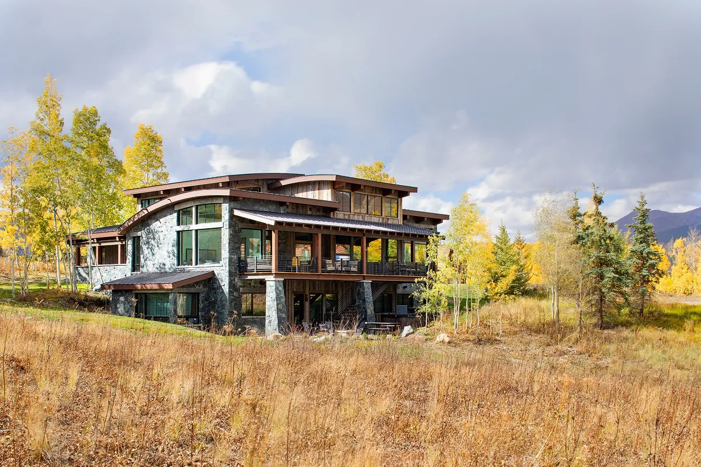
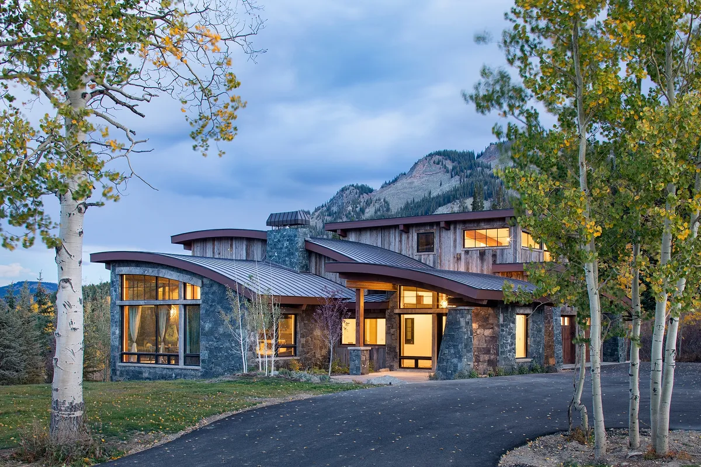
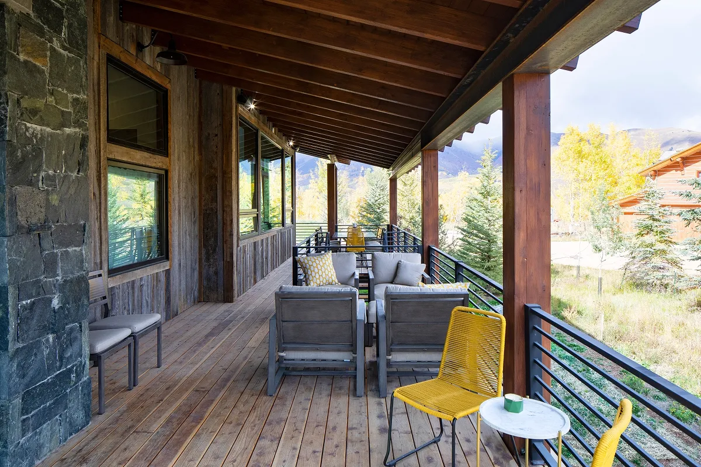
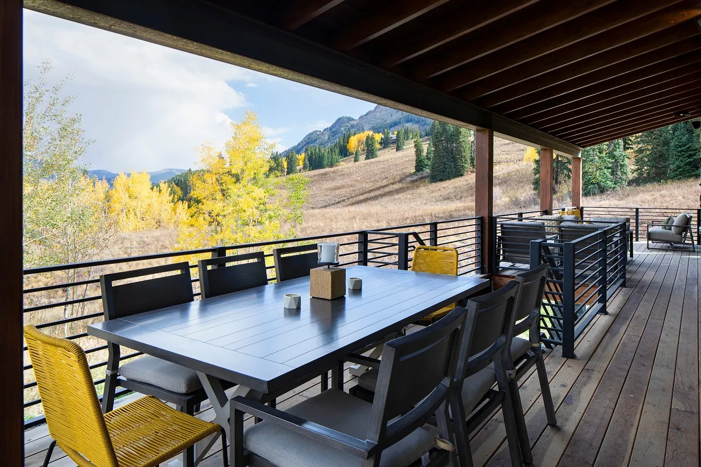
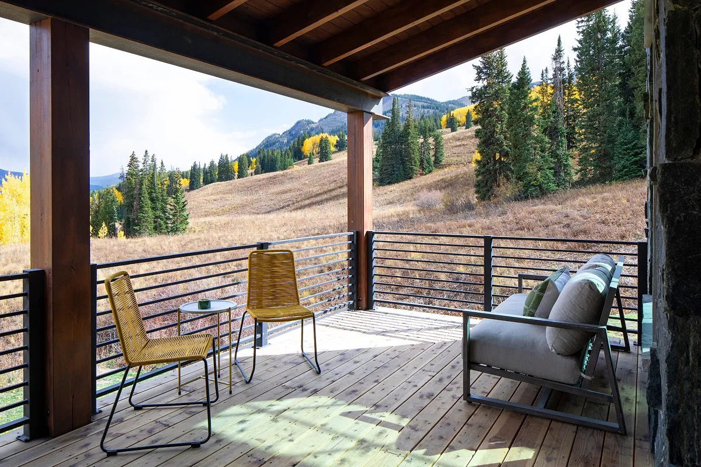
The careful siting of the home takes advantage of views in three directions. Facing north and closest to the street, the living room is set to optimize the spectacular views of White Mountain and Avery peak. The master suite is located on the sunny and private south side of the house and has spectacular close views of the glades, cliffs and open runs of Mount Crested Butte. The kitchen and the lower level great room and bedrooms open west to views of the East River valley and the Mount Crested Butte’s extreme ski terrain.
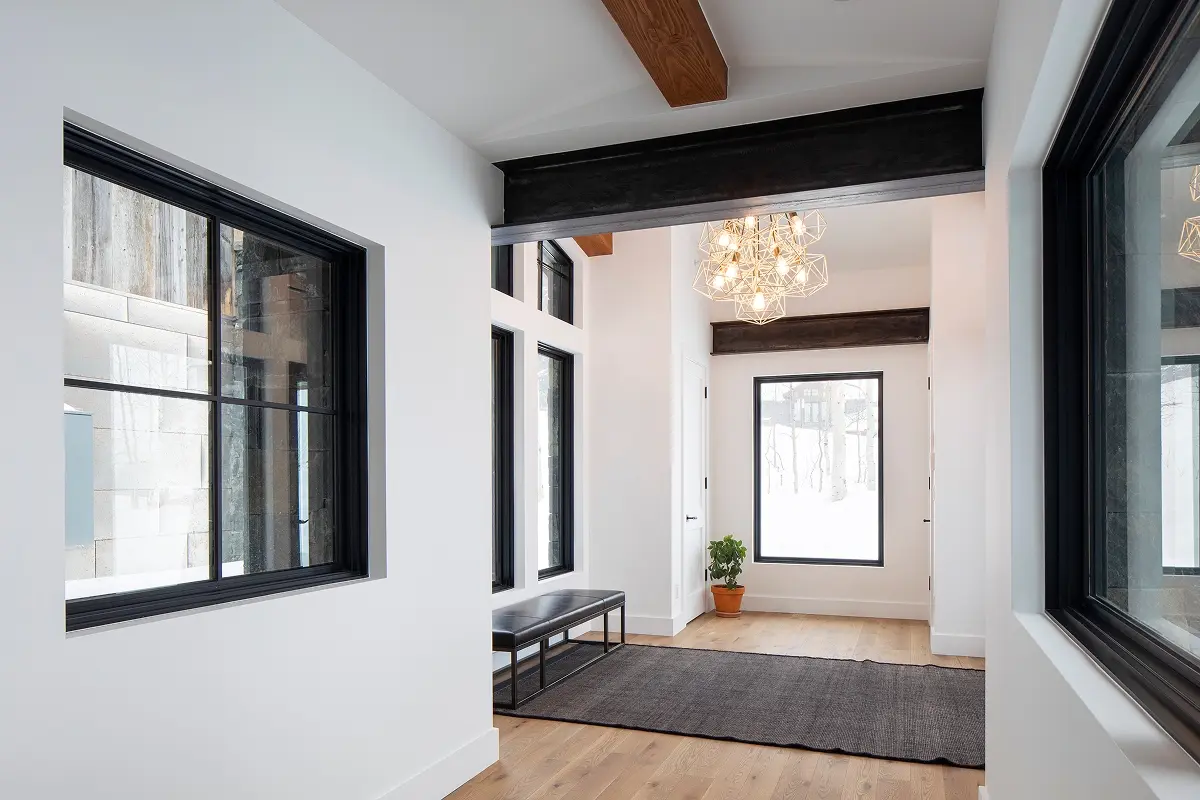
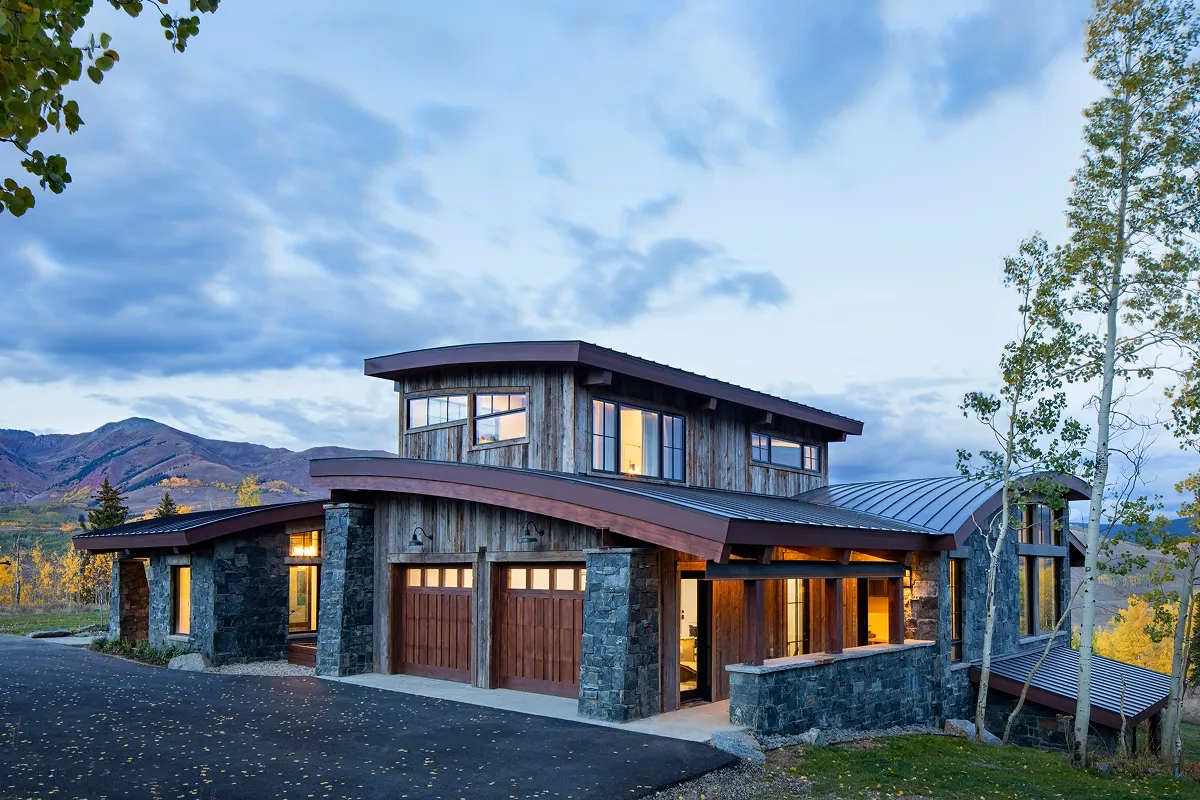
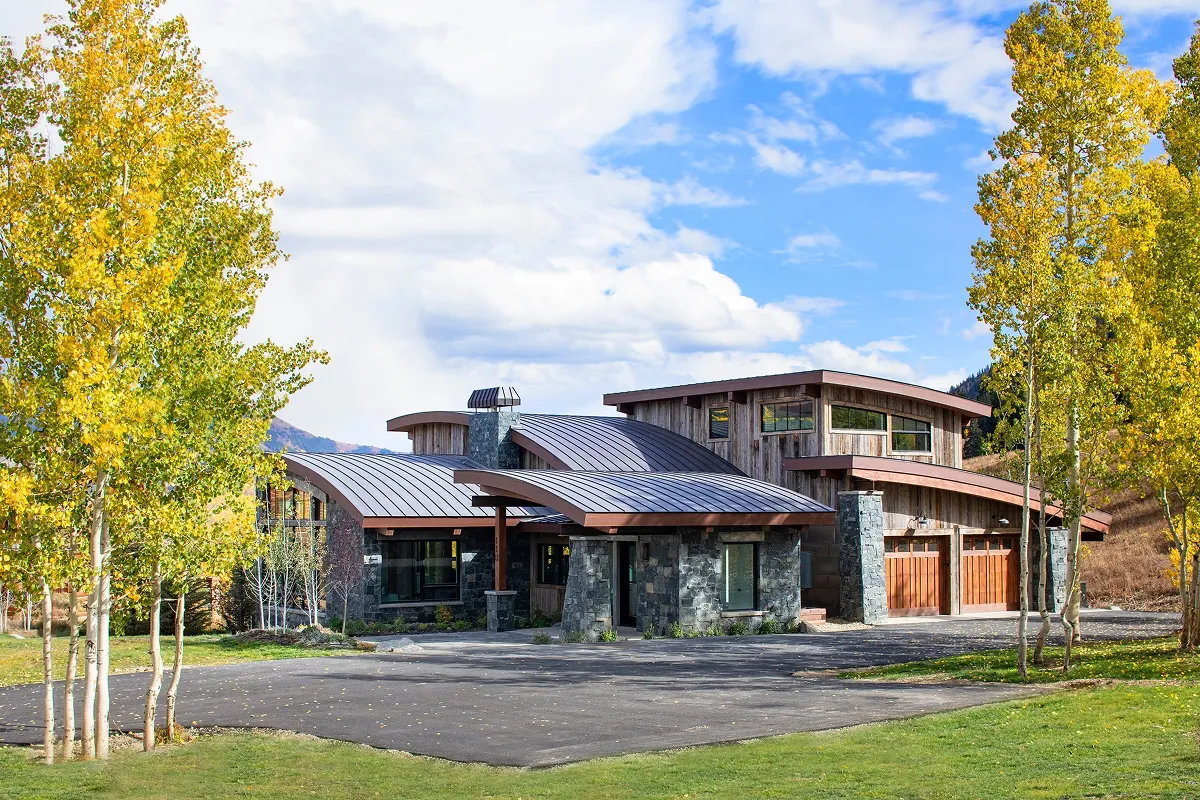
The organic forms of the curved roofs step gently down the moderate slope of the lot. The roof is supported by curved glulam beams and glulam columns, with steel beams integrated into the structure to allow large spans of glass. Tapered stone columns reflect the rocky landscape and visually anchor the house to the site. The focal point of the great room is a stone clad three-sided fireplace with a built-in bench. The open three-story staircase buffers public from private spaces, and acts as a light well, delivering daylight to the family room and bedrooms on the lower level.