

Building Technology
As LEED (Leadership in Energy and Environmental Design) Professionals accredited by the US Green Building Council, Freestyle Architects prioritize the use of sustainable materials and advanced construction methods from the very start of each project to create high performance buildings that promote long-term comfort, health, and durability. Living at 9000 feet above sea level and even higher, we address specific cold climate design challenges including:
Insulation Strategies
Rigid mineral wool board on exterior walls and mineral wool batts in wall cavities create high-R-value wall assemblies. Loose cellulose (blown-in) insulates the roof structure. A ceiling cavity dropped below the roof structure houses electrical and mechanical systems to create a continuous thermal envelope.
Passive and Active Solar
Photovoltaic panels may be installed on roofs or a separate array. Passive solar strategies include placement and sizing of glazing based upon sun exposure. High quality insulative windows allow daylight and mitigate heat loss/gain.
Heat Pumps (Air/Water Source and Geothermal)
Heat pumps work in cold climates to both heat and cool buildings. They offer remarkably efficient, eco-friendly, and cost-saving ways to heat and cool a home—quietly transforming how we think about comfort and sustainability.
Heat Recovery Ventilation (HRV)
HRV mechanical units remove pollutants, moisture, CO2 and odors while recovering the heat from outgoing air and transferring it to incoming air. This improves air quality and is essential in tightly sealed energy-efficient buildings.
Super Energy-Efficient Mechanical Systems
High-efficiency HVAC units, heat pumps, water heaters, ventilation systems, and smart controls are important in residential design because they greatly improve comfort, energy use, environmental footprint while reducing long-term cost.
Low/Zero VOC Materials and Finishes
Low-VOC (Volatile Organic Compound) materials protect indoor air quality and support occupant health—especially critical in today’s tightly sealed, energy-efficient homes.
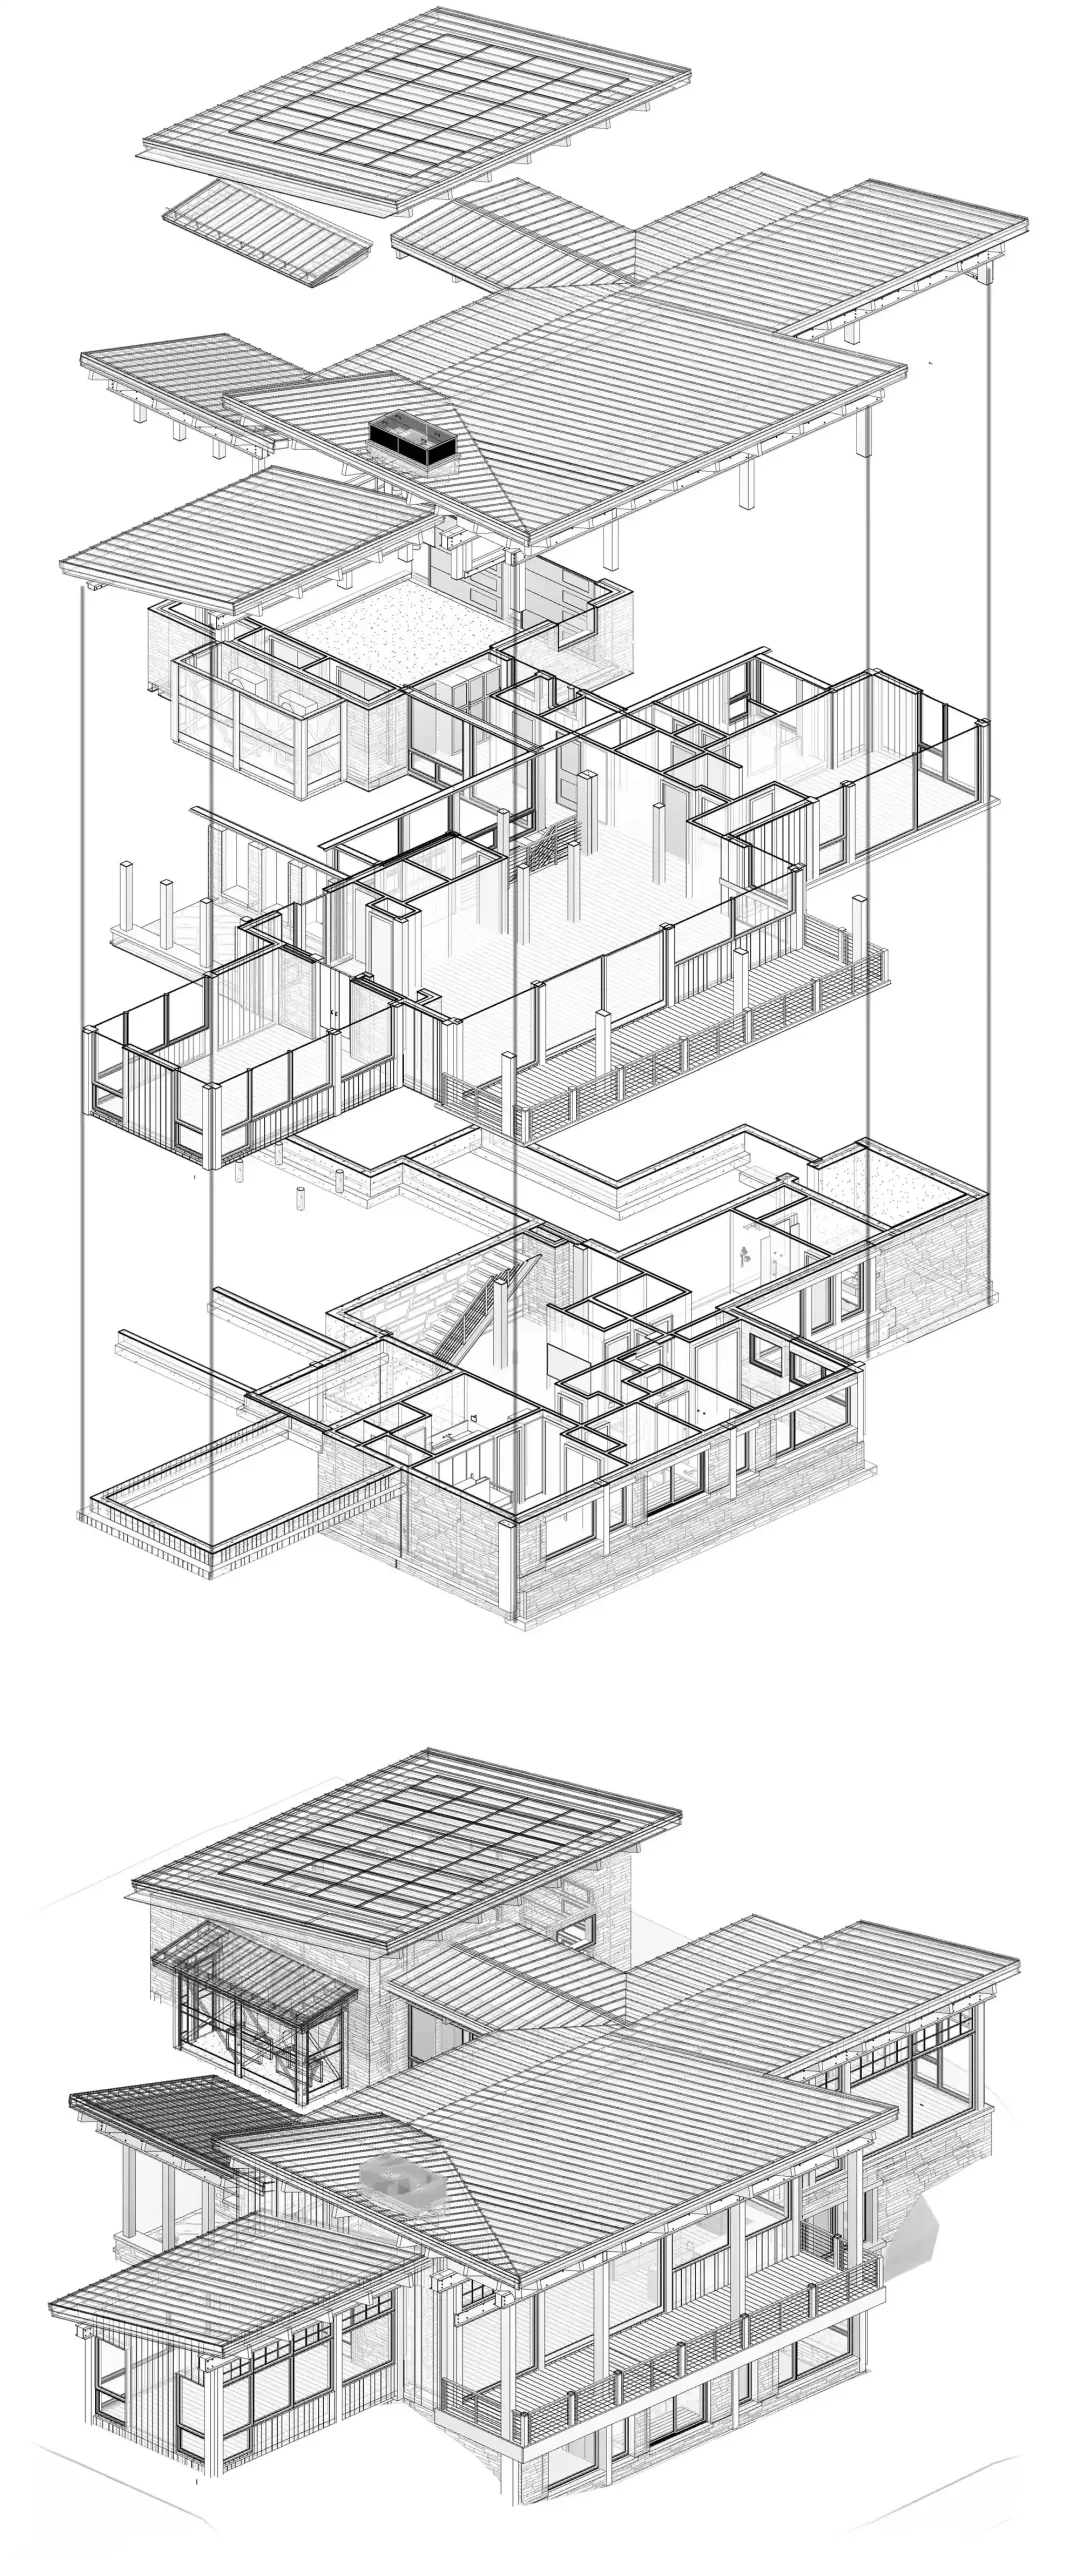
Computer Modeling
Computer modeling enhances accuracy, efficiency, visualization, and performance analysis—all of which lead to more sustainable and cost-effective homes.
Freestyle Architects uses Revit, a Building Information Modeling (BIM) software program that allows us to “build” your project in a three dimensional model. Clients can preview their project from all angles, both inside and out, in photo-real images and videos. The integration of real topographic data into the model places the building in its mountain context and allows us to generate accurate views. This advanced technology ensures an integrated design and increases efficiency for our team of design consultants and contractors.
Summary
Applying building technologies in architectural design is crucial from a sustainability standpoint because it helps reduce a home’s environmental impact, improves resource efficiency, and supports the creation of resilient, healthy, and low-carbon living environments. Computer modeling enhances our ability to coordinate with other design professionals, improves efficiency and allows our clients to visualize their project throughout all phases of the design process.