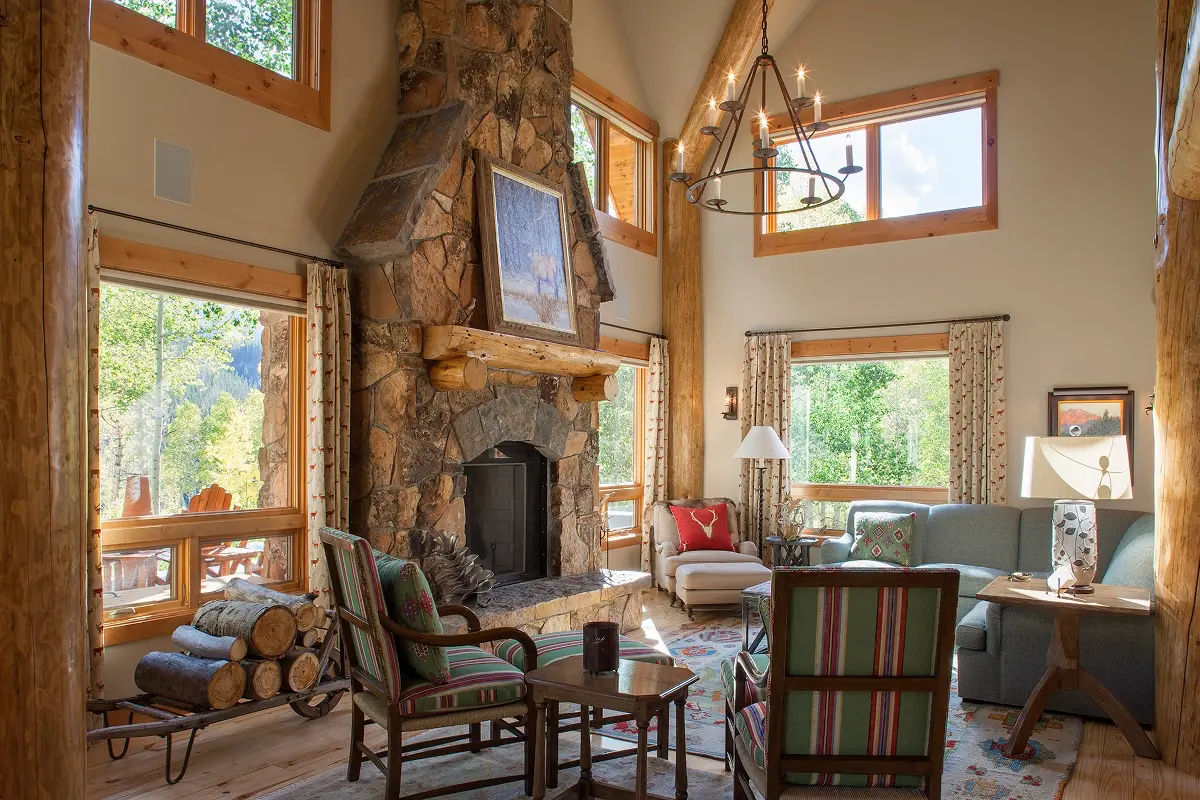

Nestled in a light-filled aspen grove, this well-built log home was reimagined by its new owner to better suit his lifestyle and his family’s needs to accommodate guests. The transformation centered on expanding the living room, removing a loft that once filled the vaulted space, relocating the fireplace, and reconfiguring the staircase and upper level for improved flow and openness. Above the garage, a new art studio and guest suite were added to provide both creative space and comfort.
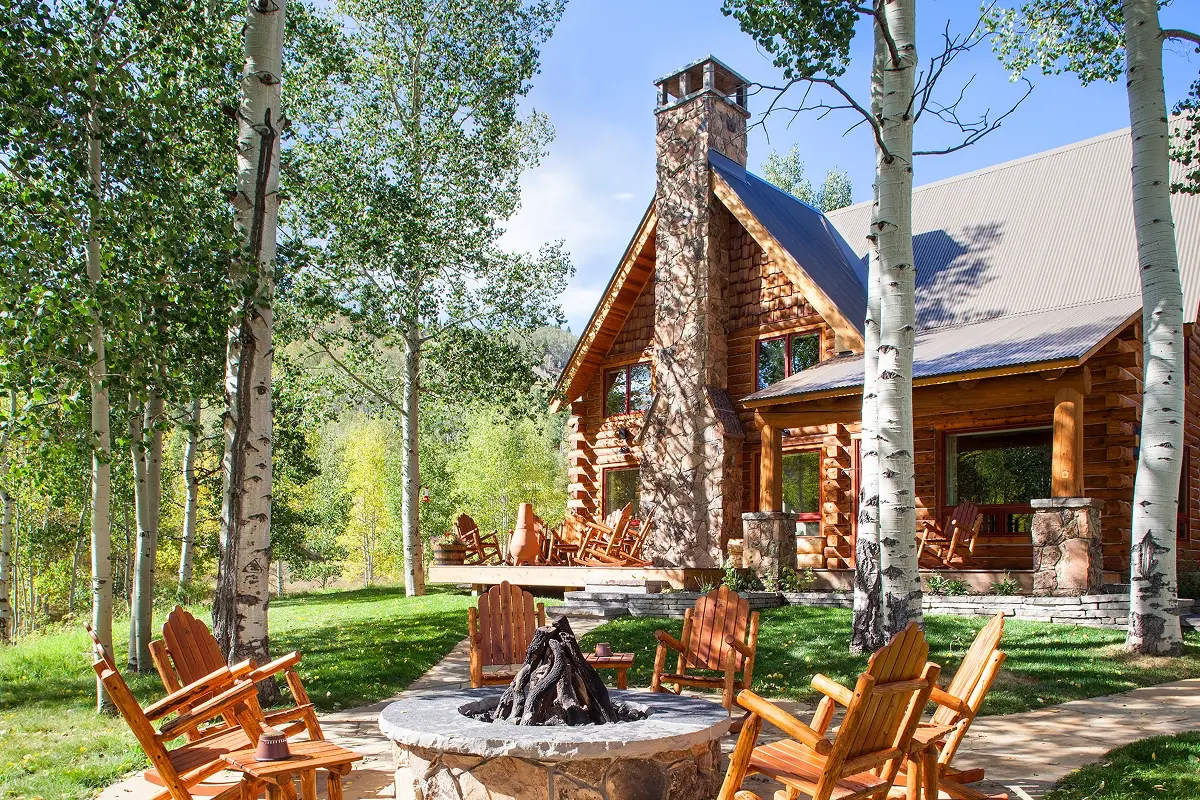
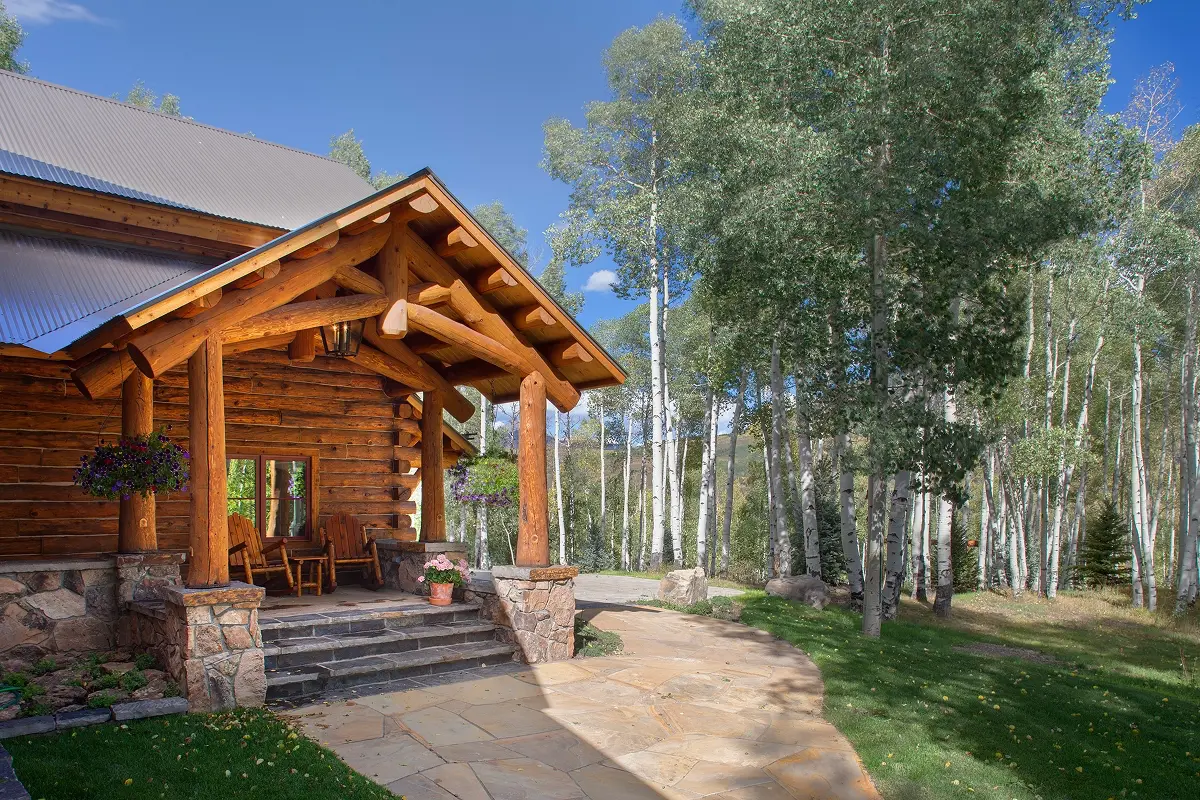
Outside, the living areas were thoughtfully expanded and updated to fully embrace the home’s stunning natural surroundings. Collaborating with The River’s Edge Studio, we honored the home’s strong original structure by bringing log columns inside and crafting a warm, inviting new front porch that enhances both entry and atmosphere.
Nestled in a light-filled aspen grove, this well-built log home was reimagined by its new owner to better suit his lifestyle and his family’s needs to accommodate guests. The transformation centered on expanding the living room, removing a loft that once filled the vaulted space, relocating the fireplace, and reconfiguring the staircase and upper level for improved flow and openness. Above the garage, a new art studio and guest suite were added to provide both creative space and comfort.
Outside, the living areas were thoughtfully expanded and updated to fully embrace the home’s stunning natural surroundings. Collaborating with The River’s Edge Studio, we honored the home’s strong original structure by bringing log columns inside and crafting a warm, inviting new front porch that enhances both entry and atmosphere.