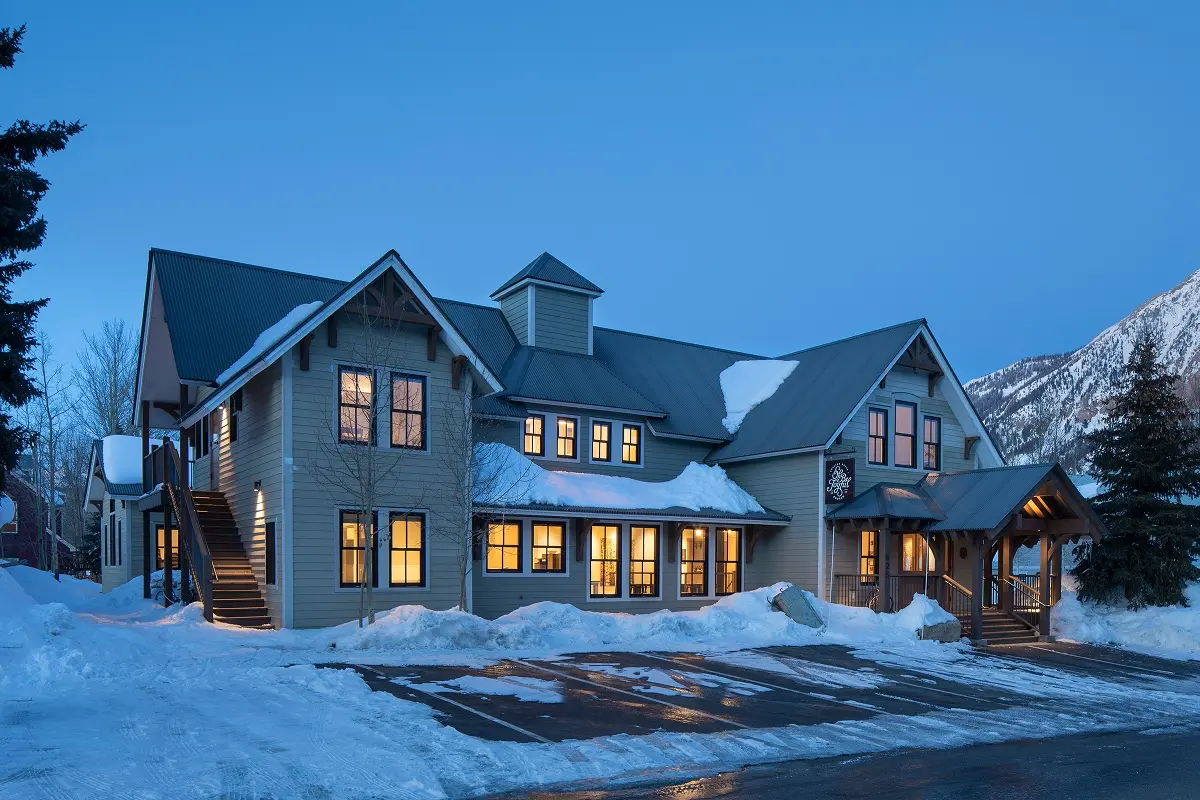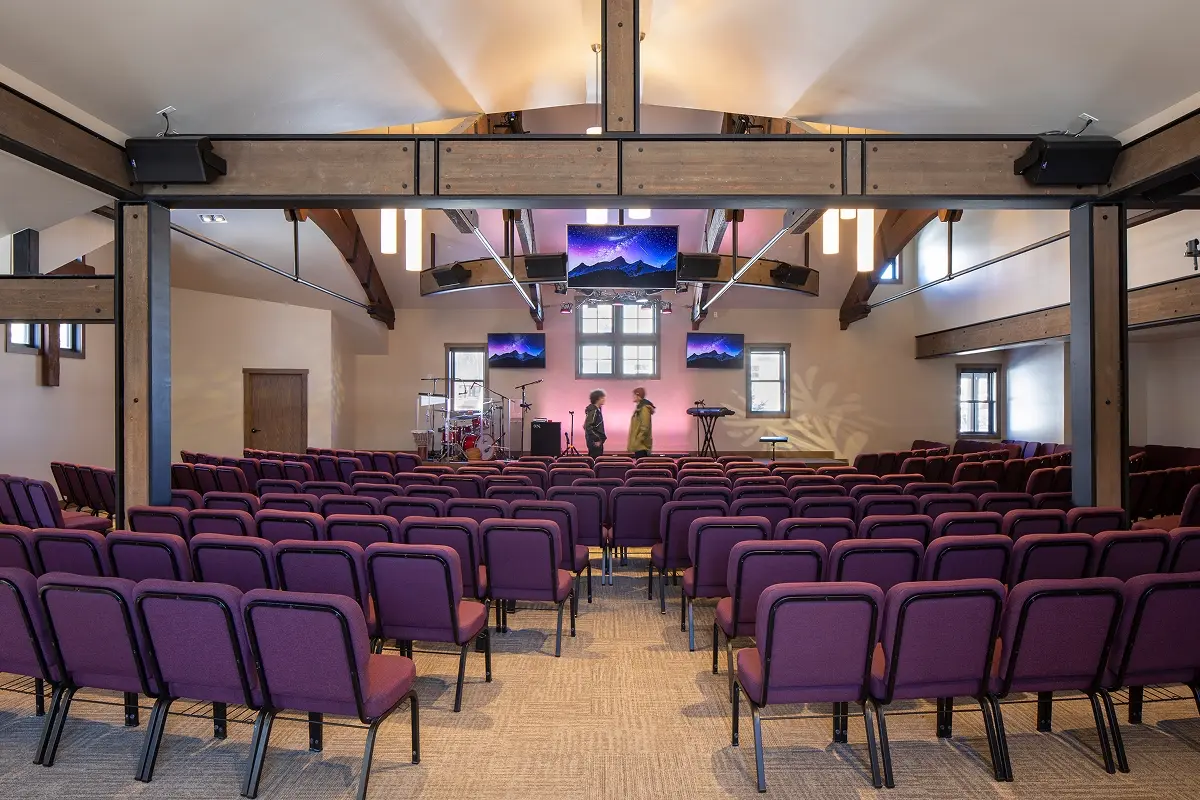

A growing congregation inspired a transformative addition and remodel to this cherished church in the heart of Crested Butte. With expanding needs for a larger sanctuary, enhanced music capacity, and more versatile fellowship, youth, and office spaces, the community sought a fresh vision for their beloved building. Though initially uncertain about fitting these goals within the existing structure, the Pastor and staff partnered closely with their design team to breathe new life into the church—one that supports vibrant worship on Sundays and serves as a hub of connection throughout the week.
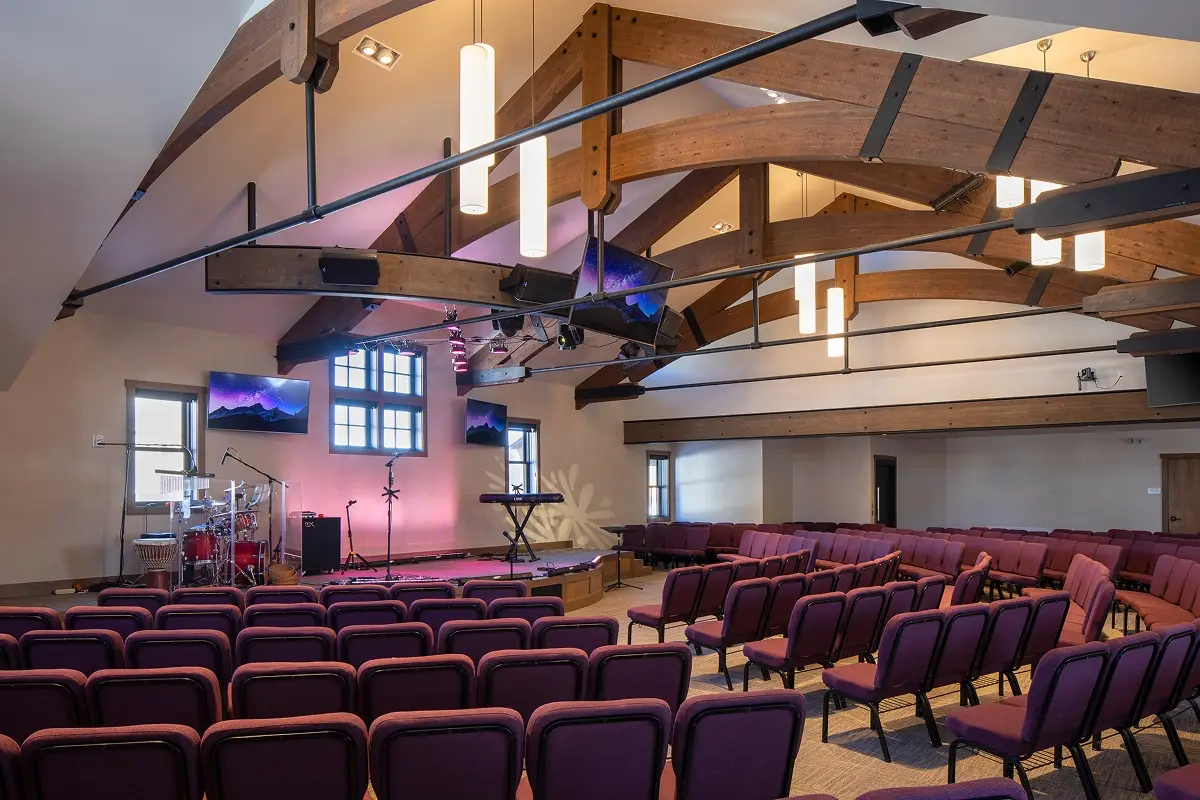
The sanctuary was enlarged to the west and enlivened with additional windows and a reimagined layout. Original glulam trusses were carefully upgraded to meet current codes and enhanced with elegant steel rod collar ties, blending strength with style.
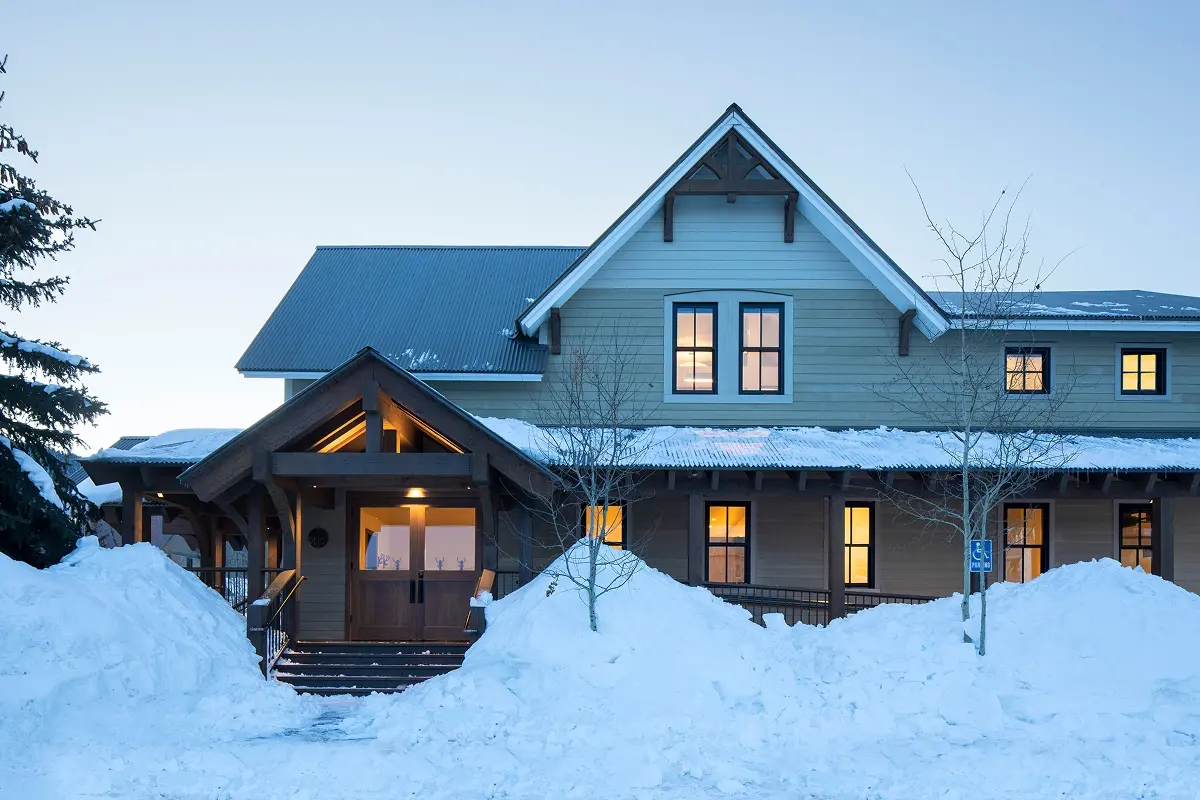
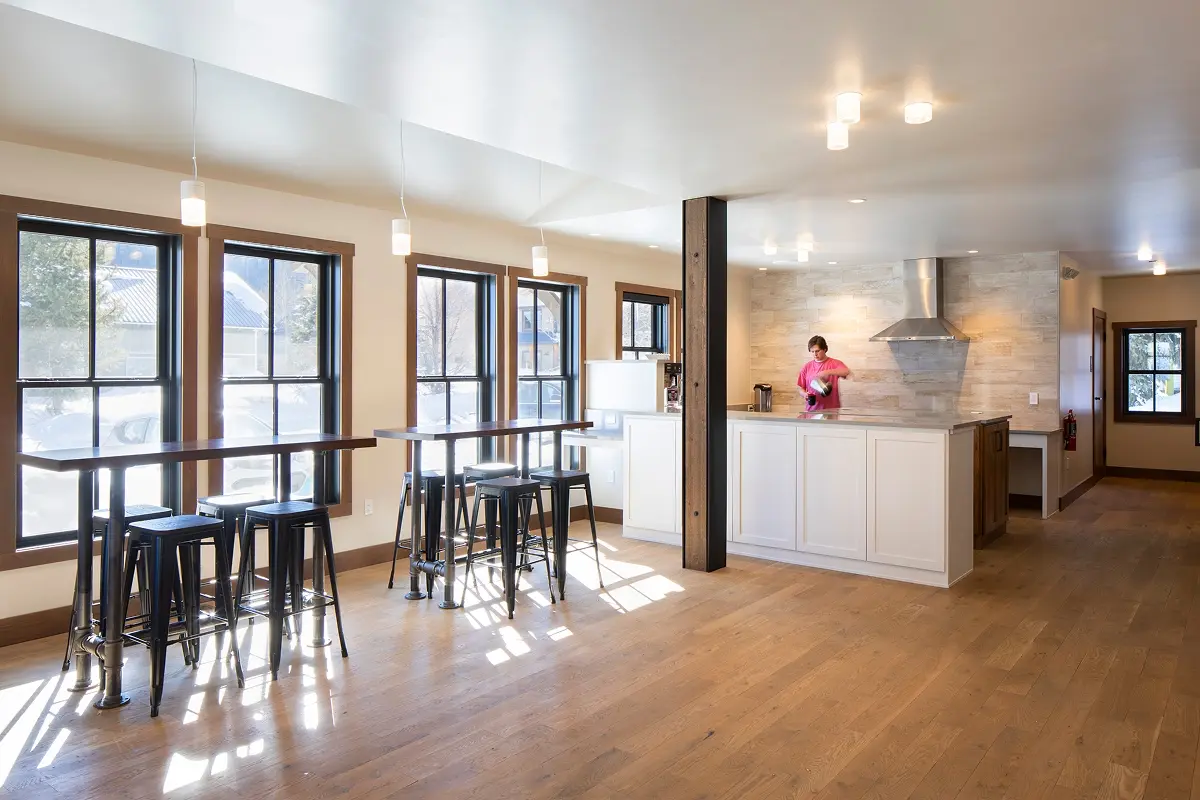
A welcoming timber-framed porch marks the new front entry, inviting congregants and visitors alike. Inside, a spacious fellowship hall boasts an open kitchen, communal tables, and a rolling coffee bar—an ideal space for socializing after services or during weekday gatherings.
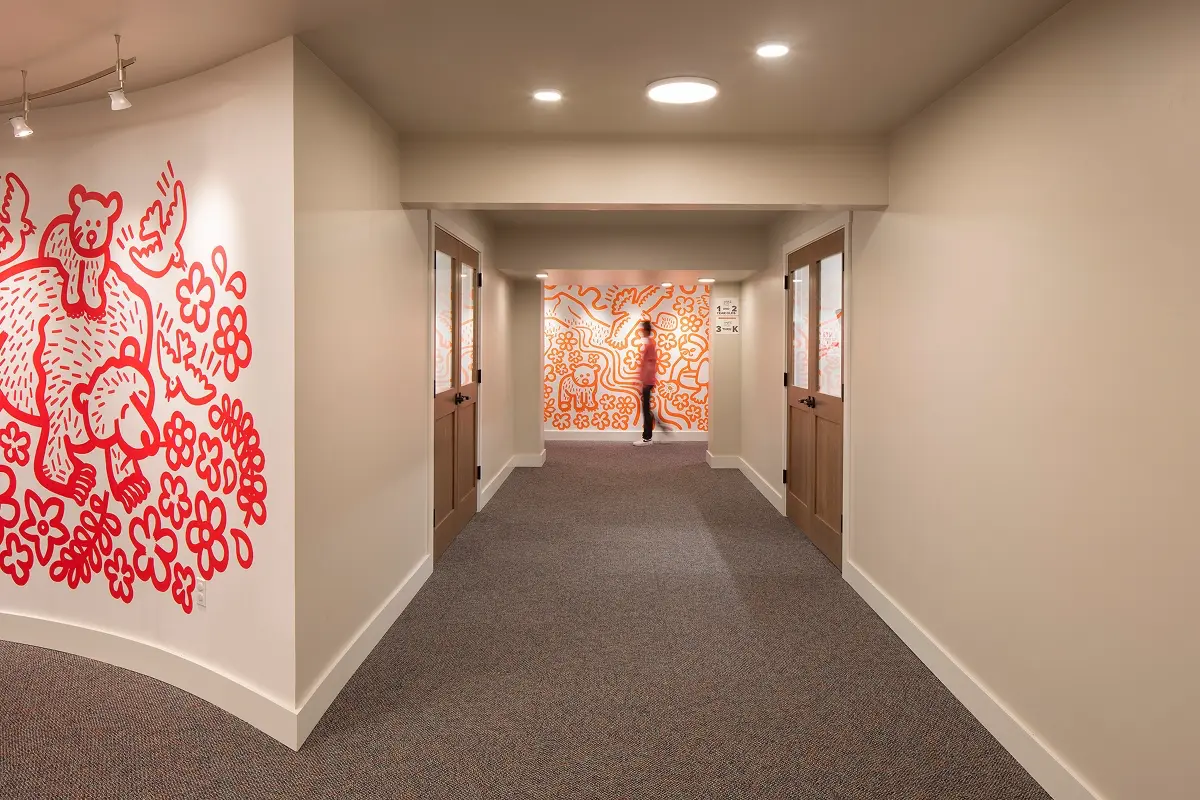
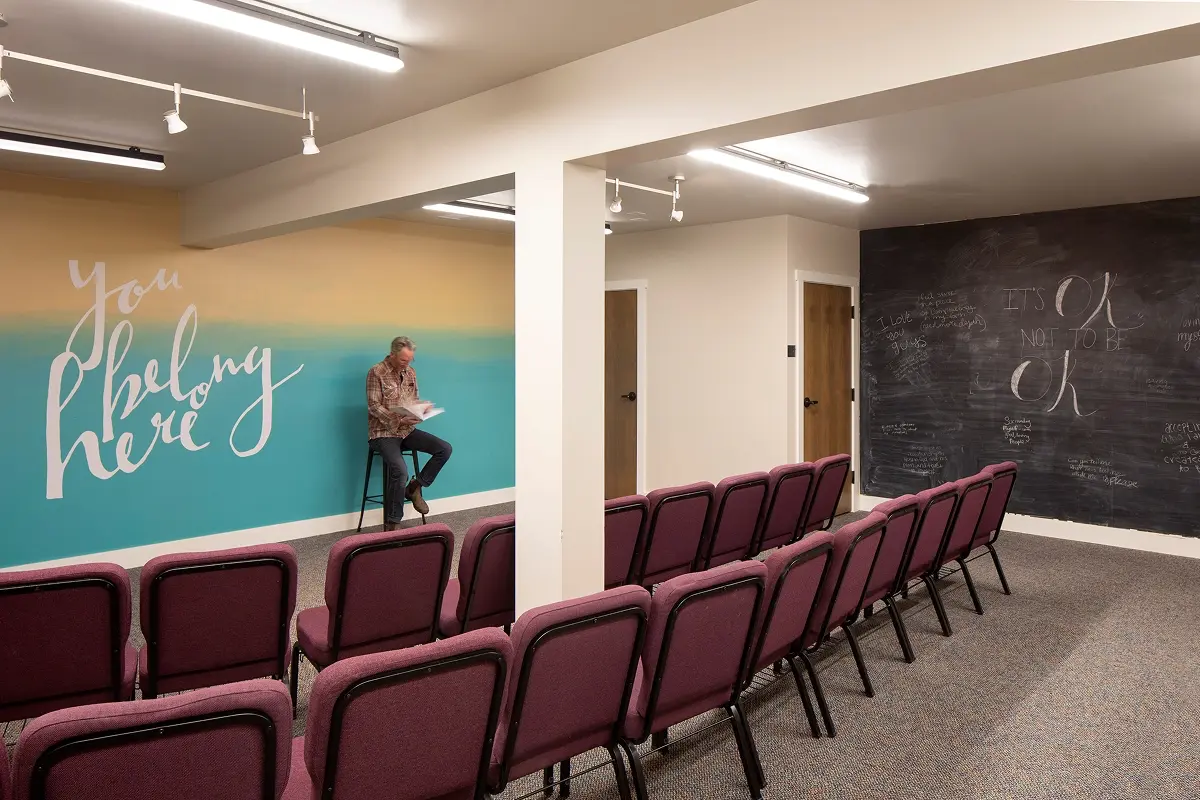
A remodeled staircase leads to the newly expanded basement level. Wide at the lobby level and tapering slightly as it goes down, it delivers daylight to the remodeled youth classrooms below. The lower level landing and circulation spaces are gracious to encourage spontaneous conversations and feature painted murals on the walls. Classrooms are bright and welcoming.
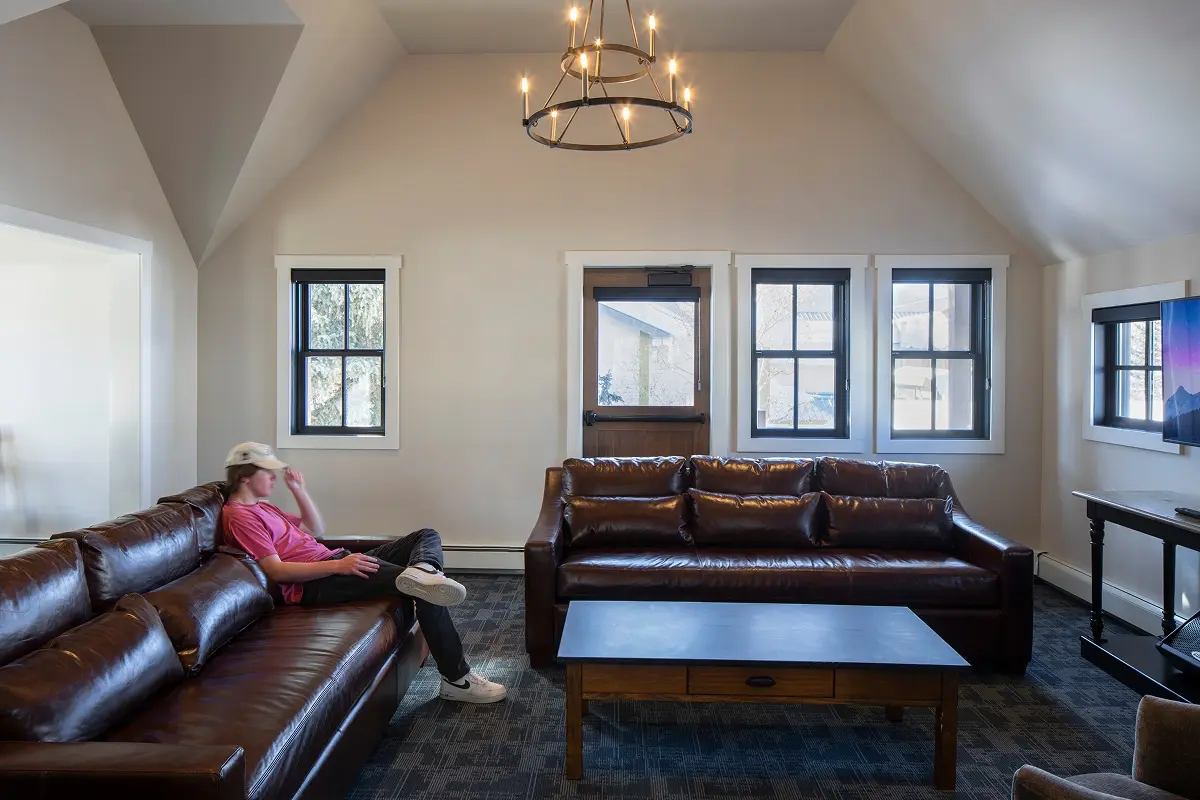
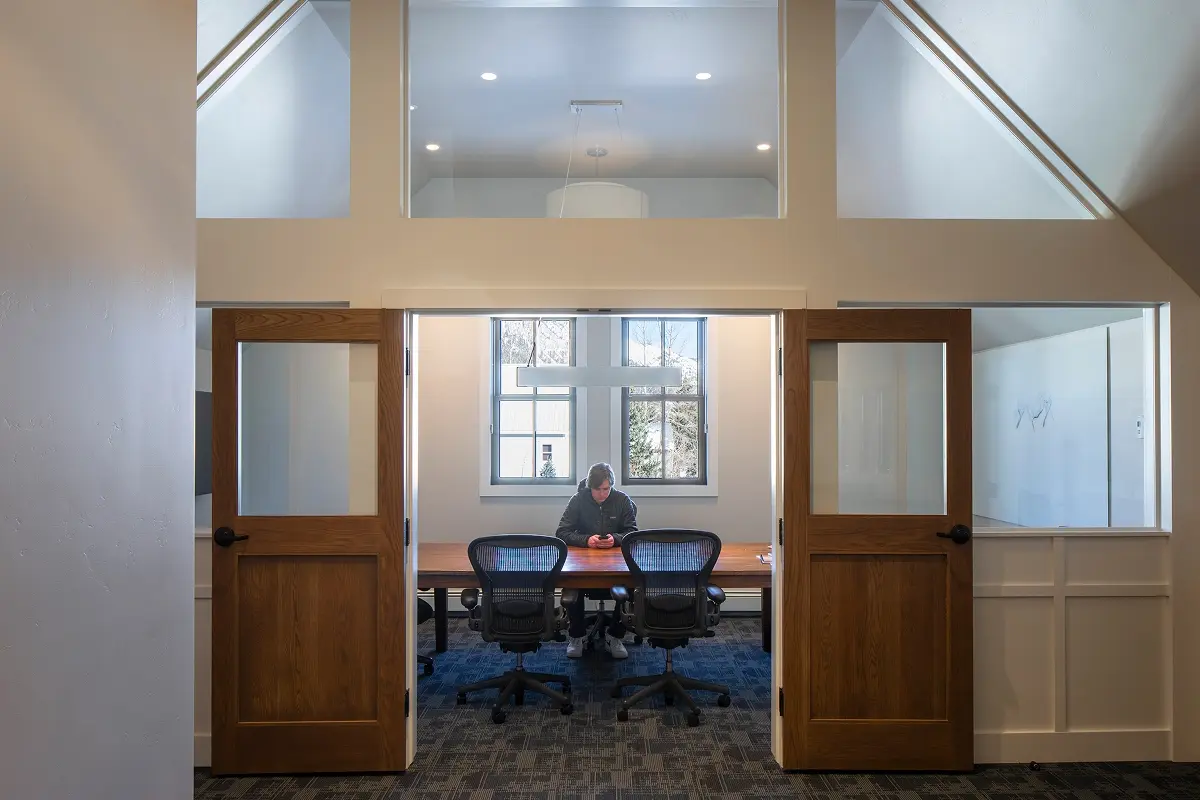
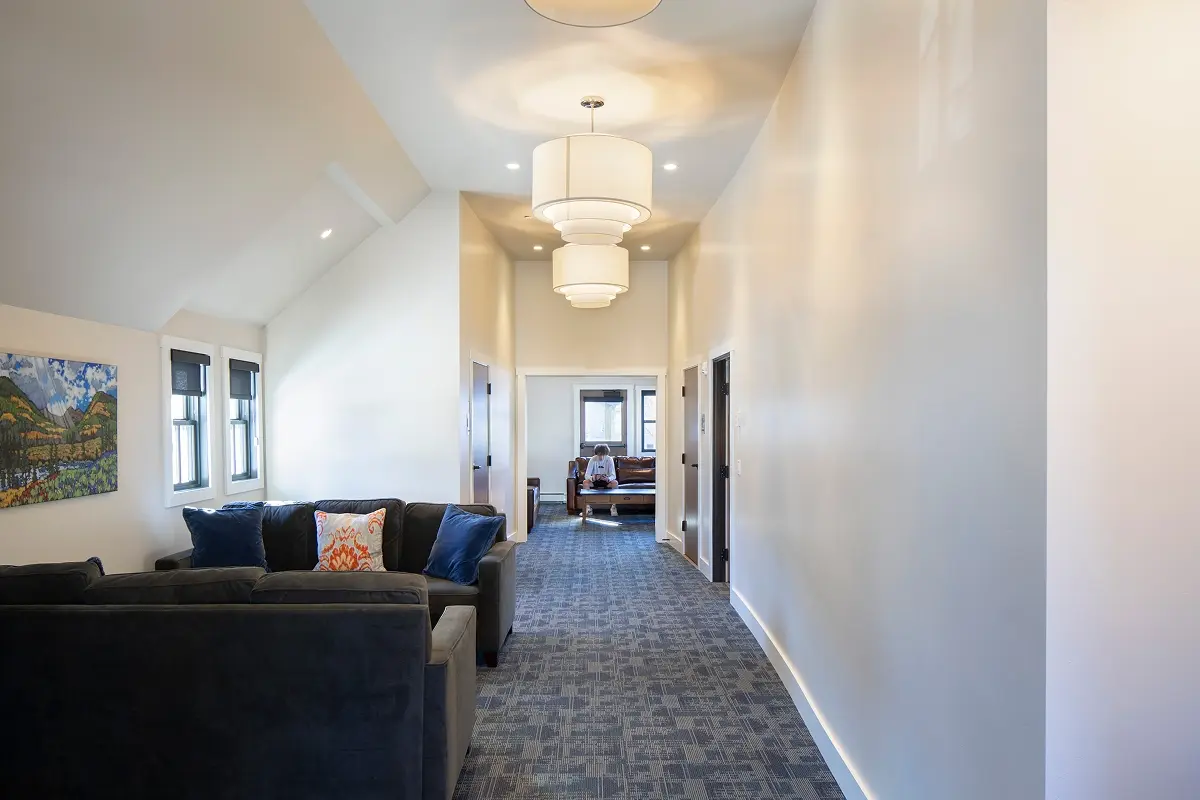
Upstairs, office and administrative spaces were thoughtfully reconfigured to balance privacy and openness, with large glazed doors and windows promoting transparency. At the heart of this level, a vaulted, sunlit room offers a serene space for reflection and respite.
Together, these enhancements honor the church’s legacy while embracing its evolving role as a vibrant center for faith and community life in Crested Butte.