
In 1964, Weldon Weekley built a vacation home for his family in Mt. Crested Butte, three years after the ski area opened with a T-Bar and a gondola. They adopted Crested Butte as their most loved vacation place. Their family came often, to fish the wild streams in the summer and ski “the hill” in the winter.
Weldon’s son and his wife decided in 2015 that they needed a more comfortable place for their growing family, including their many grandchildren. The idea of a complete remodel was unappealing as the nostalgia surrounding the family home was too powerful to allow much change to the original structure.
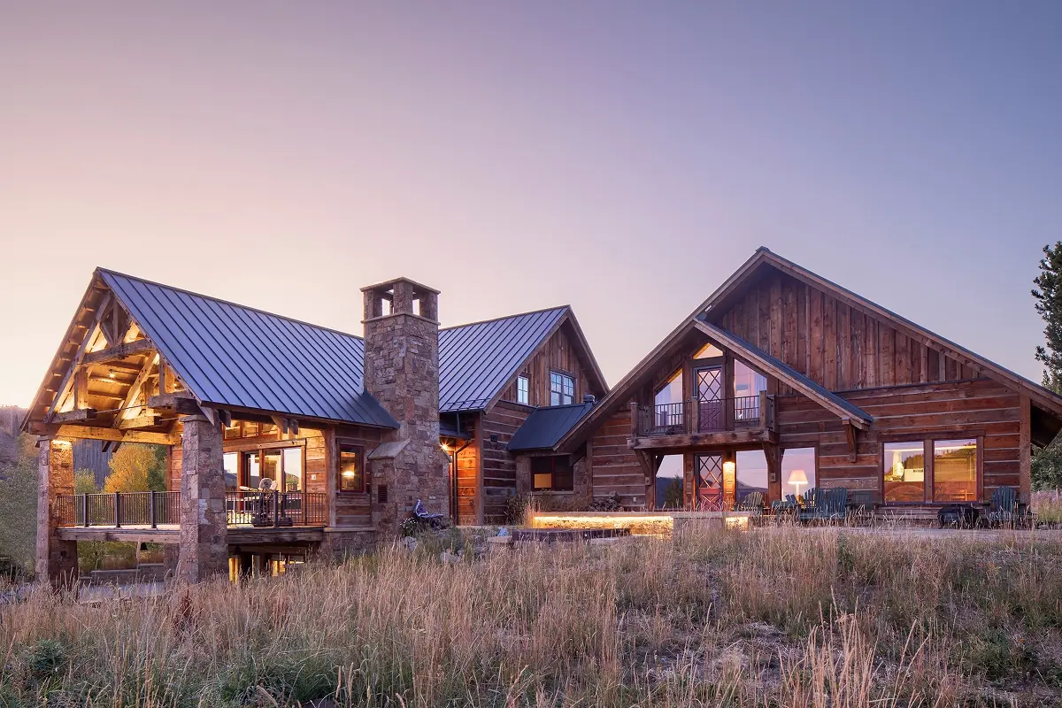
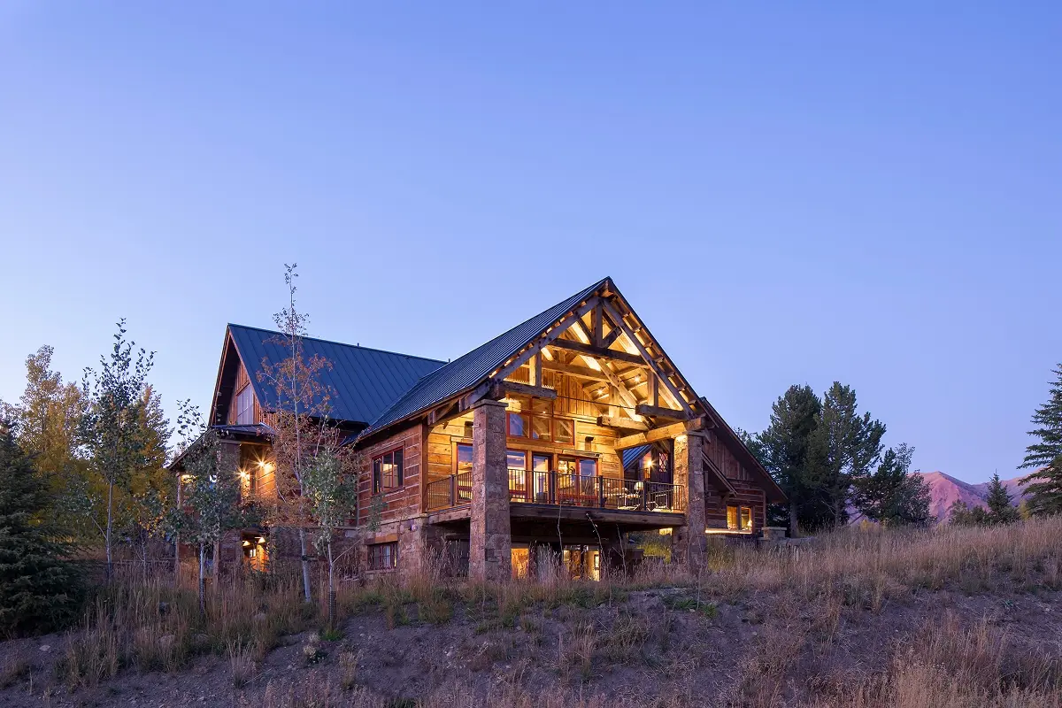
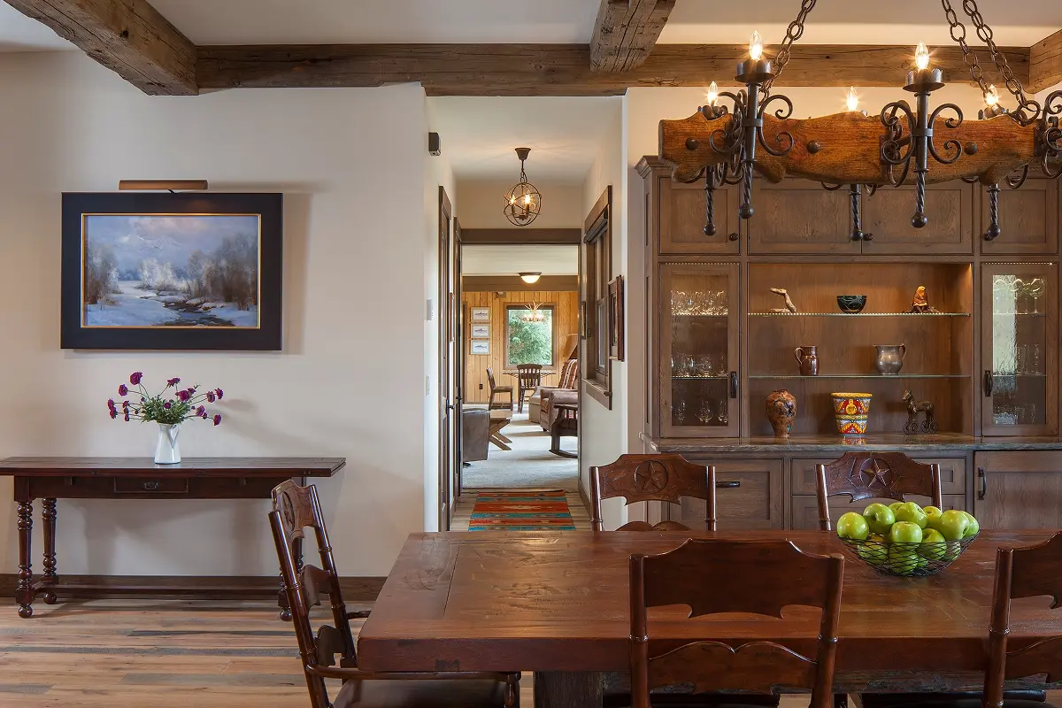
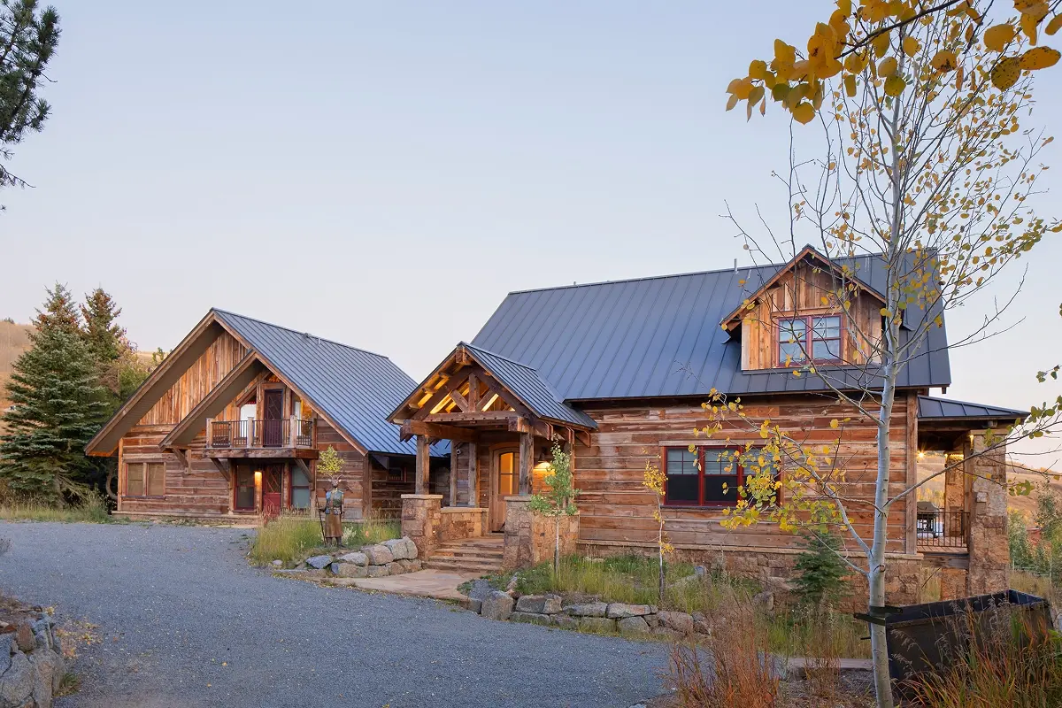
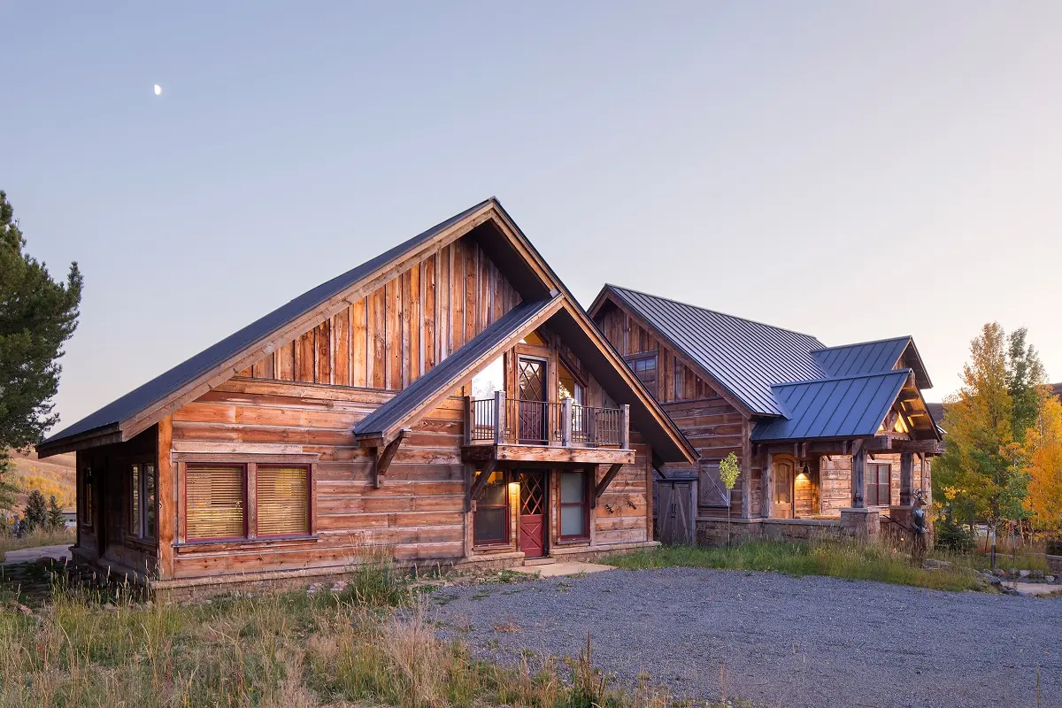
Thus, the idea for a large addition came to life. 4,400 square feet was added to the original 1,600 square foot home. A six-foot section of the original living room wall was removed to connect to the three-story addition. As you return from new to old through the “portal” you see little was changed in the original 1960’s home, with its shag carpet, Formica countertops, and wood paneled walls, decorated lovingly with photos of past adventures.
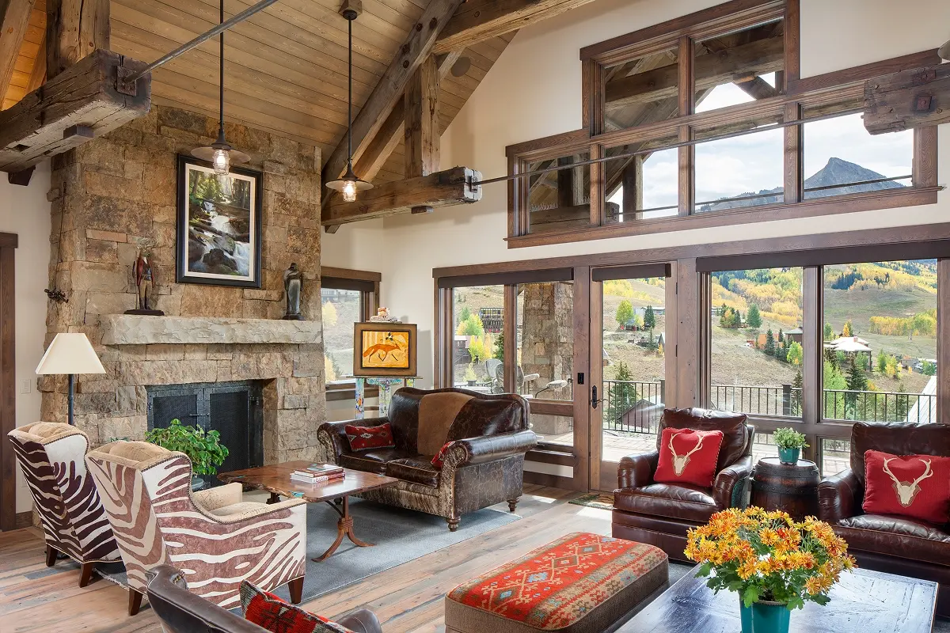
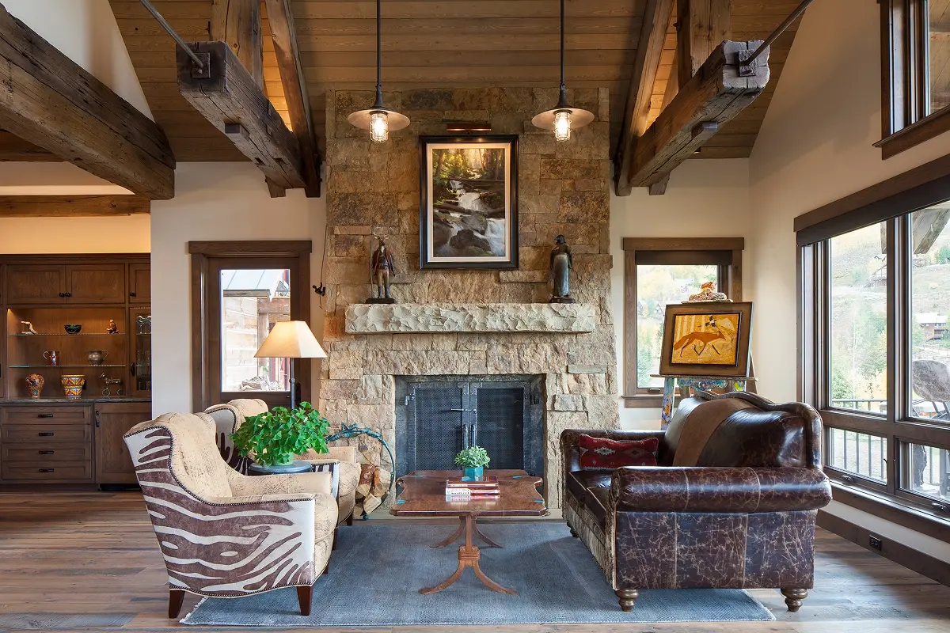
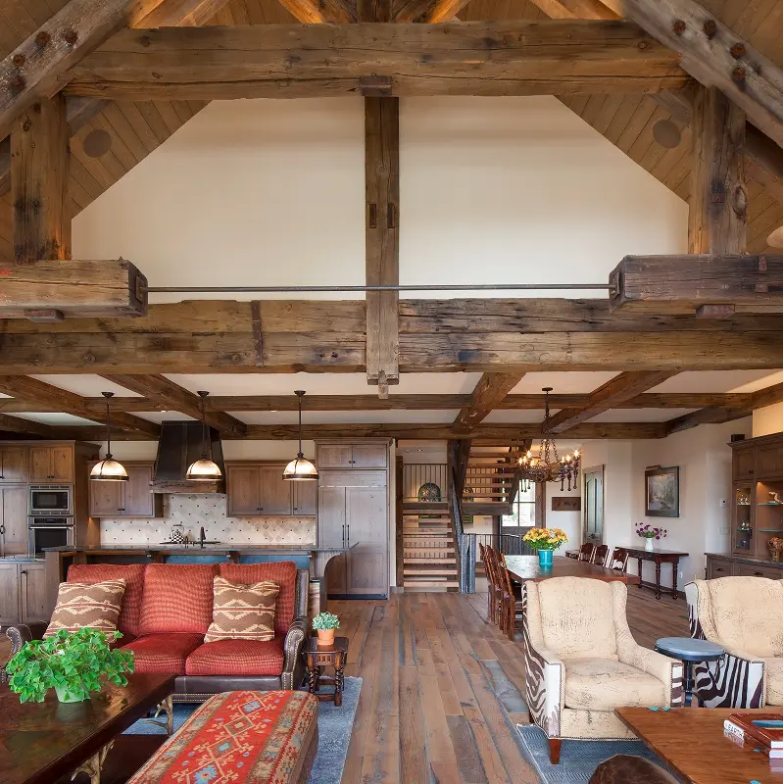
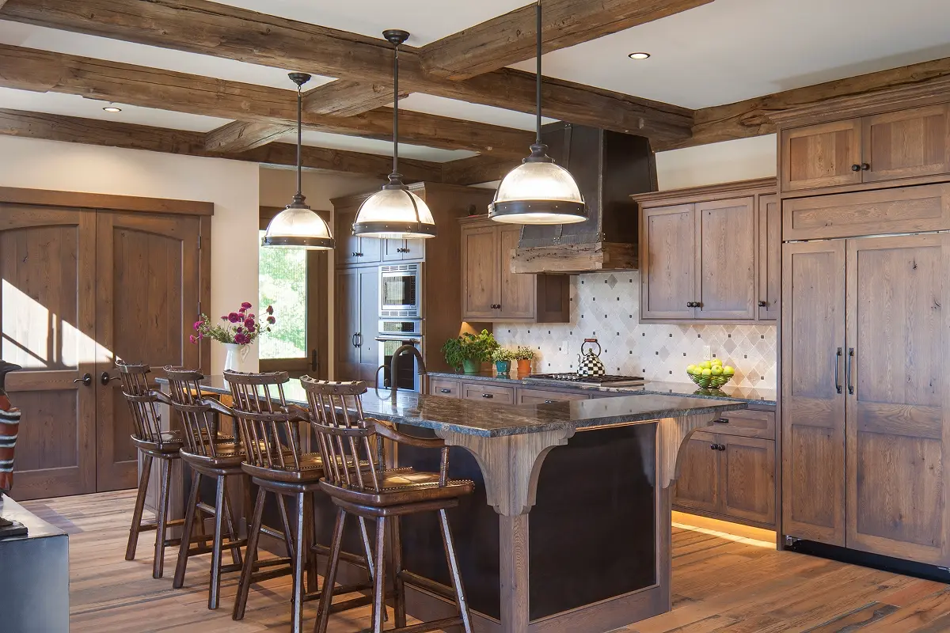
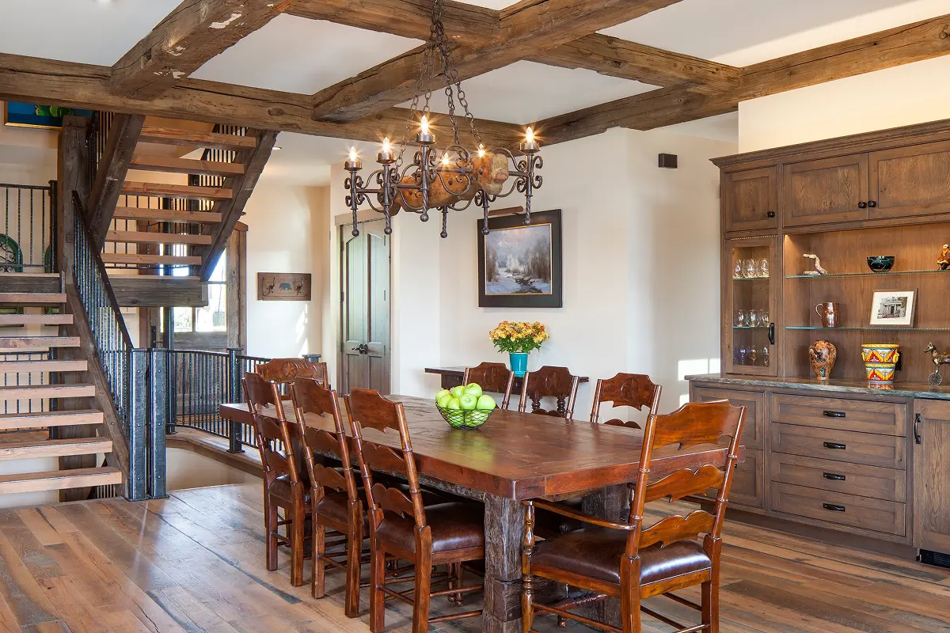
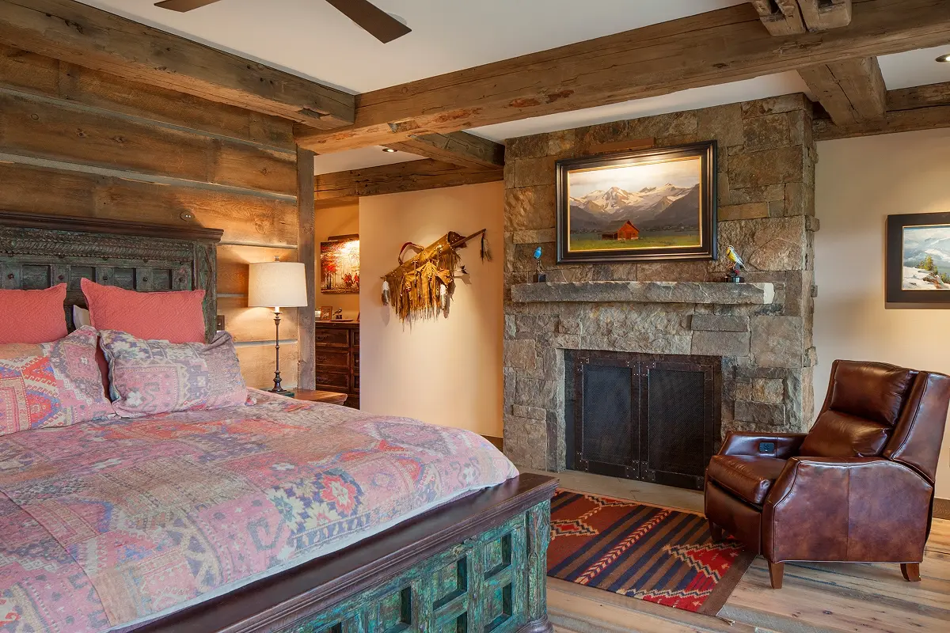
Adding to the original home took skill and special care in the design. It was vital to maintain the integrity of the original home and to build a spectacular new home. The new great room features reclaimed timbers from the Morton Salt Mine in Salt Lake City; the salt impacted the timbers making them rustic, aged and beautifully unique. The striking stone fireplace provides an artistic focal point to the living room, whose large windows perfectly frame a close view of Mt. Crested Butte. A custom staircase with open risers allows views through the great room to skiers on the mountain. The original south facing patio also connects old to new and was updated with new flagstone surfaces and a hot tub. In addition, oxygen is circulated in each bedroom to allow visitors to quickly acclimate to the 9,000-foot elevation.
With this addition, the home that Weldon Weekley built 54 years ago lives on as a home that unifies the past, present and future of the Weekley family’s Crested Butte legacy.