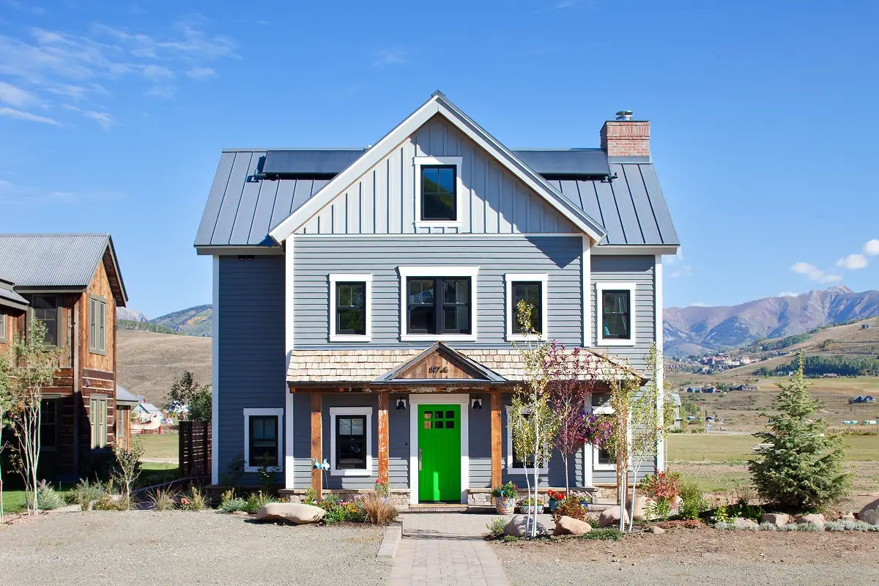
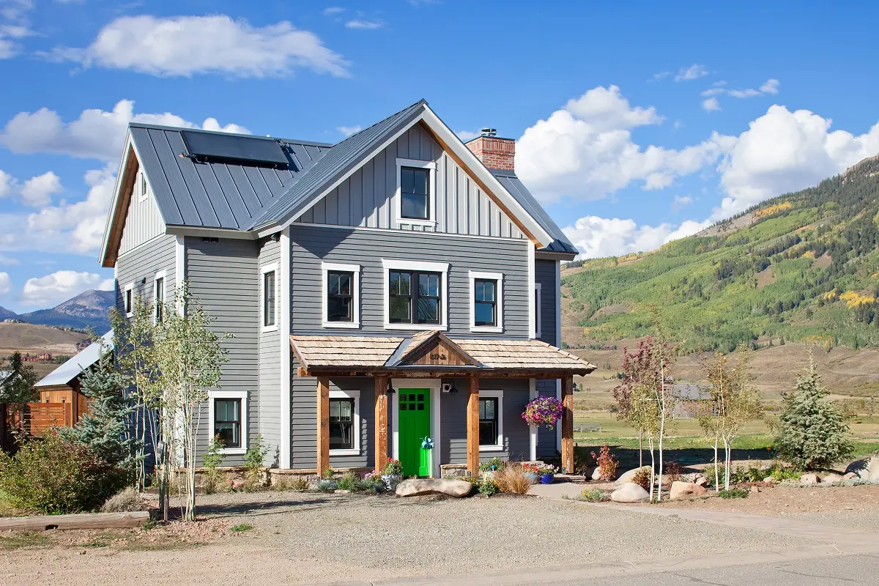
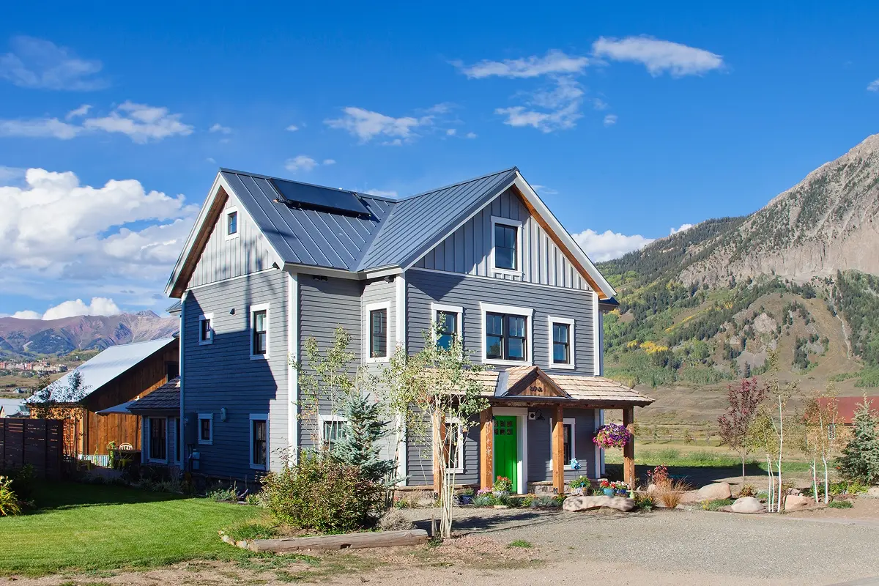
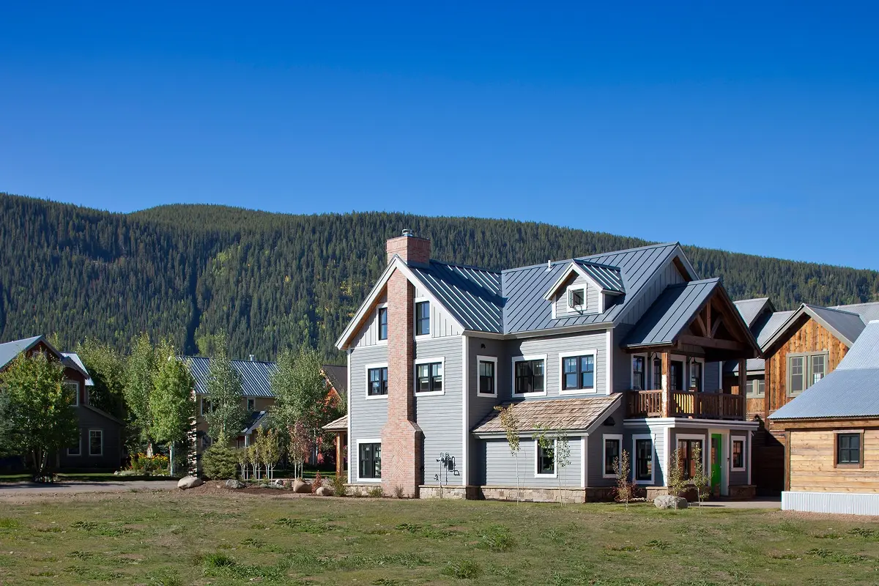
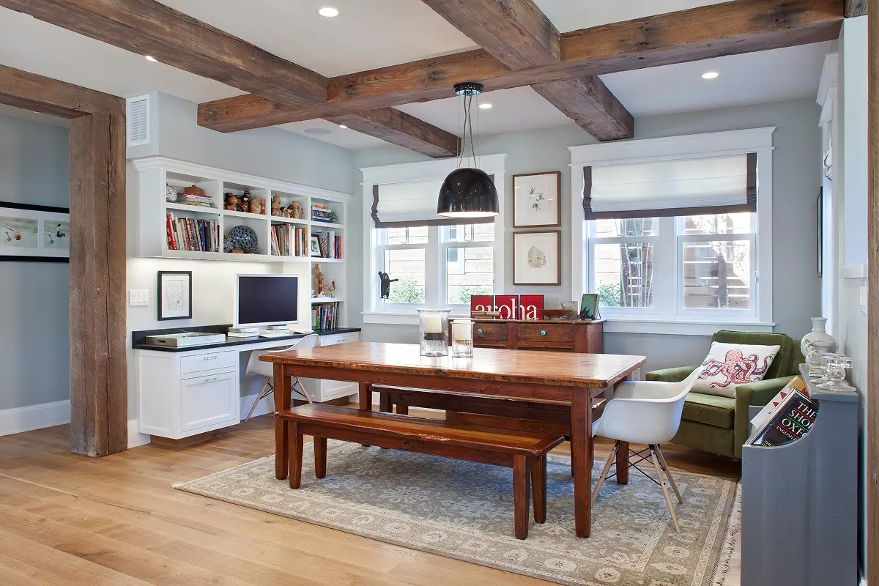
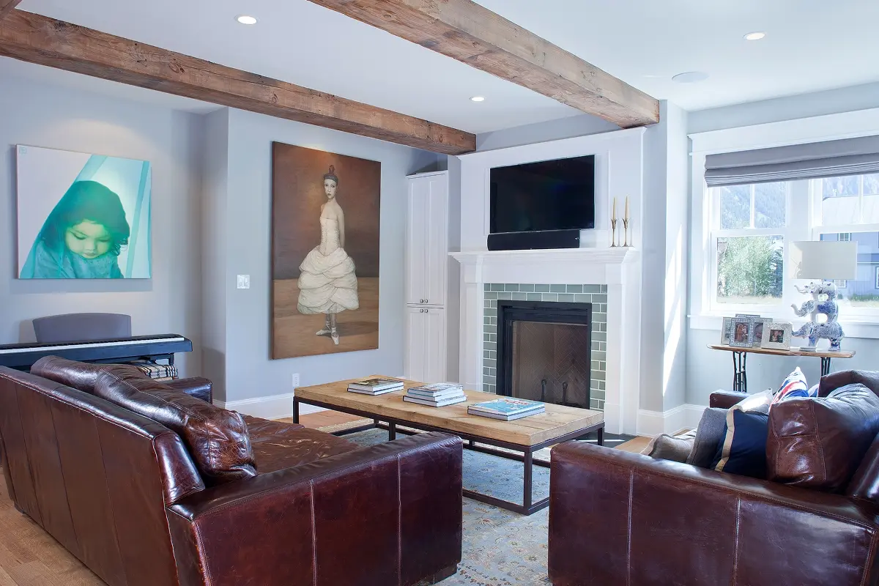
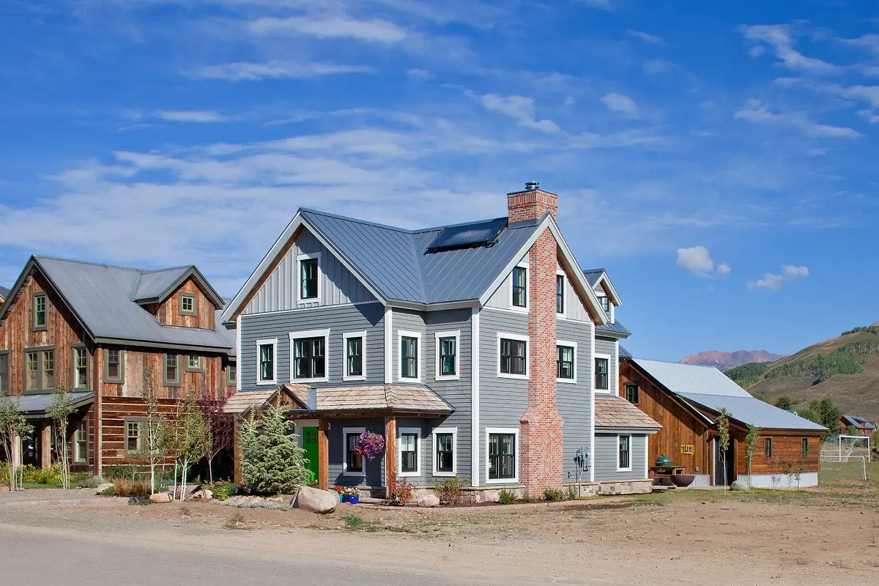
Just two blocks east of the historic district, this home on Elk Avenue blends painted and natural wood elements with a prominent brick chimney, echoing the Town of Crested Butte’s unique Victorian mountain character. Inside, the adjacent kitchen and dining areas function as a cohesive gathering space, flowing naturally into a living room focused around a state-of-the-art, EPA-approved wood-burning fireplace.
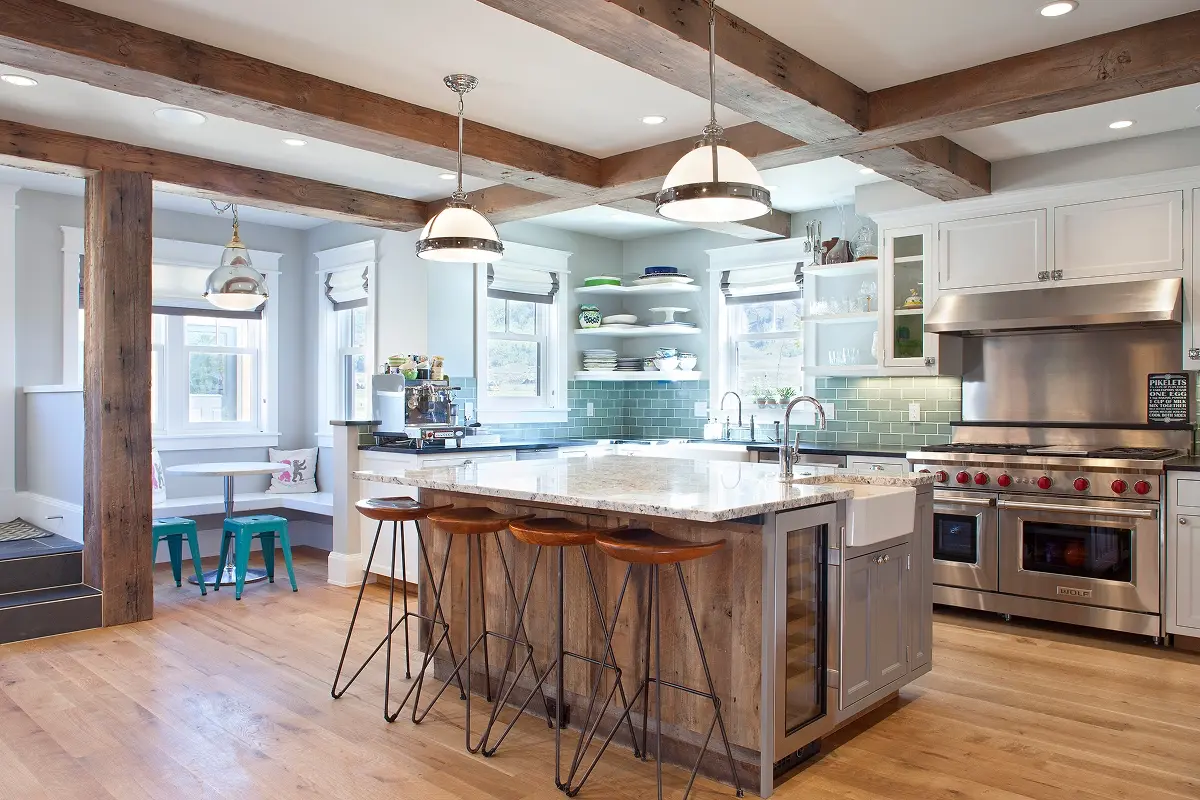
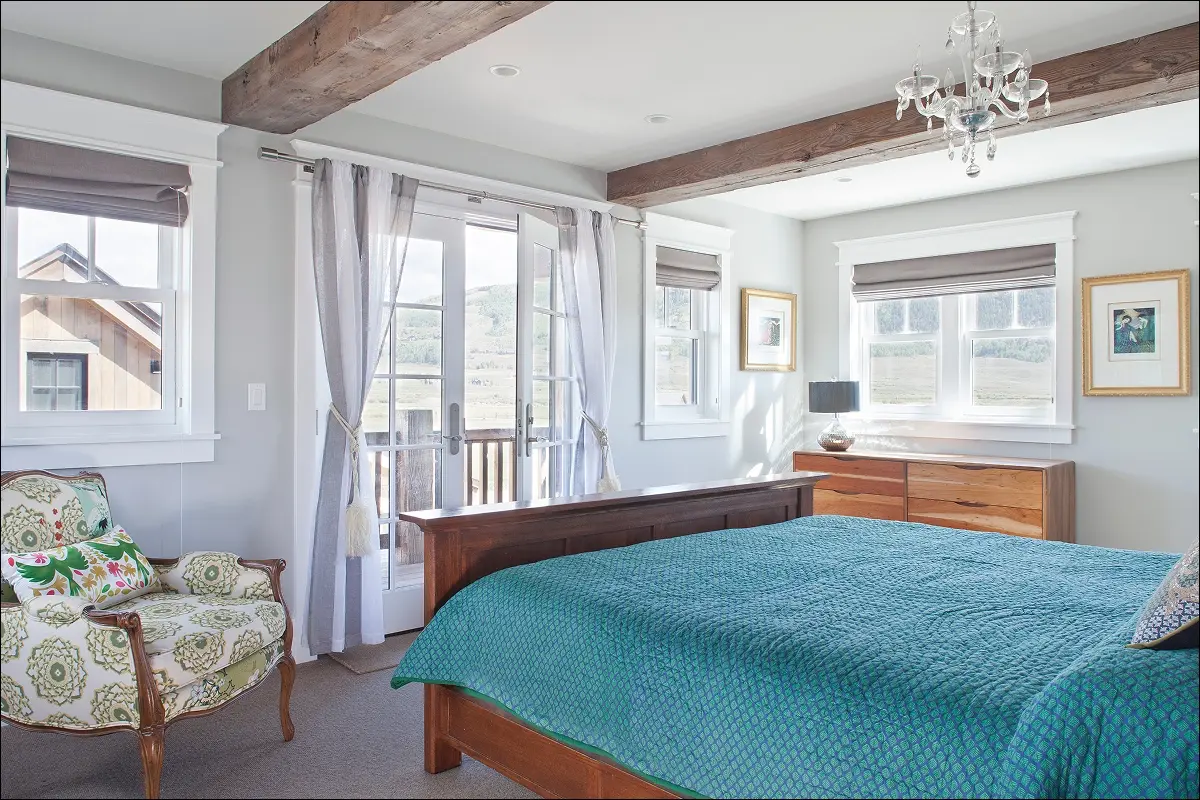
With space at a premium, the first level was thoughtfully dropped two steps, allowing for five bedrooms and a media room/office across the second and third floors. The custom chef’s kitchen pairs traditional cabinetry and reclaimed beams with contemporary tile and fixtures—creating a space that is both timeless and highly functional.
STATUS:
Completed 2013
TYPE:
New Construction
USE:
Single-Family Residence
SIZE:
3,800 sqft
Structural / Mechanical Engineer:
CO Structural
Cabinets & Doors:
Raven Woodcraft
Contractor:
Beckwith Builders
TAXONOMY:
New Construction
Design Highlights:
Exterior combination of painted and natural wood with a prominent brick chimney
Adjacent kitchen and dining areas designed for seamless functionality
Wood-burning fireplace is the living room centerpiece
Sunken first level maximizes space for five bedrooms and a media room
Chef’s kitchen with traditional cabinetry and reclaimed beams
Modern tile and fixtures balance classic materials in the kitchen