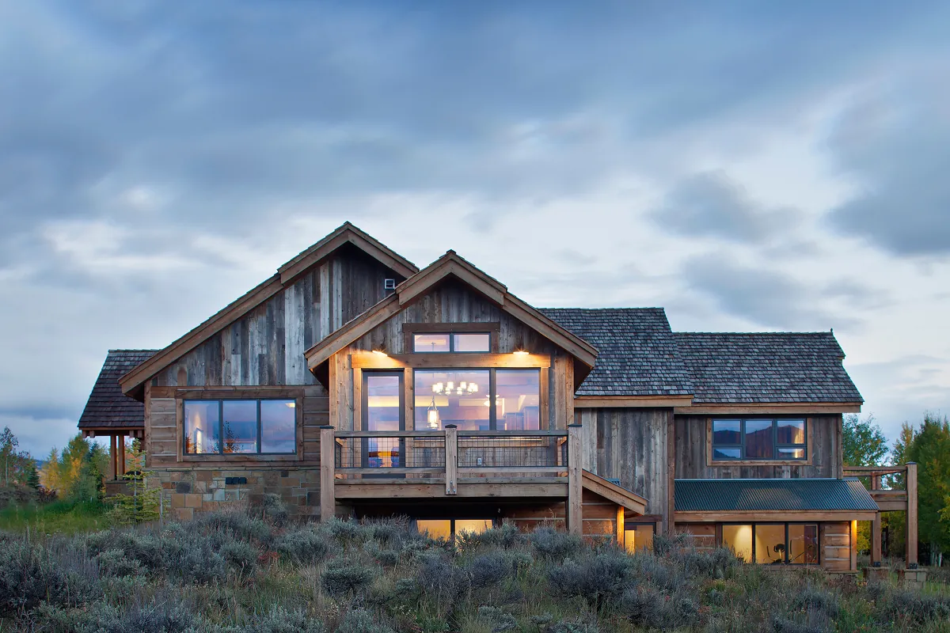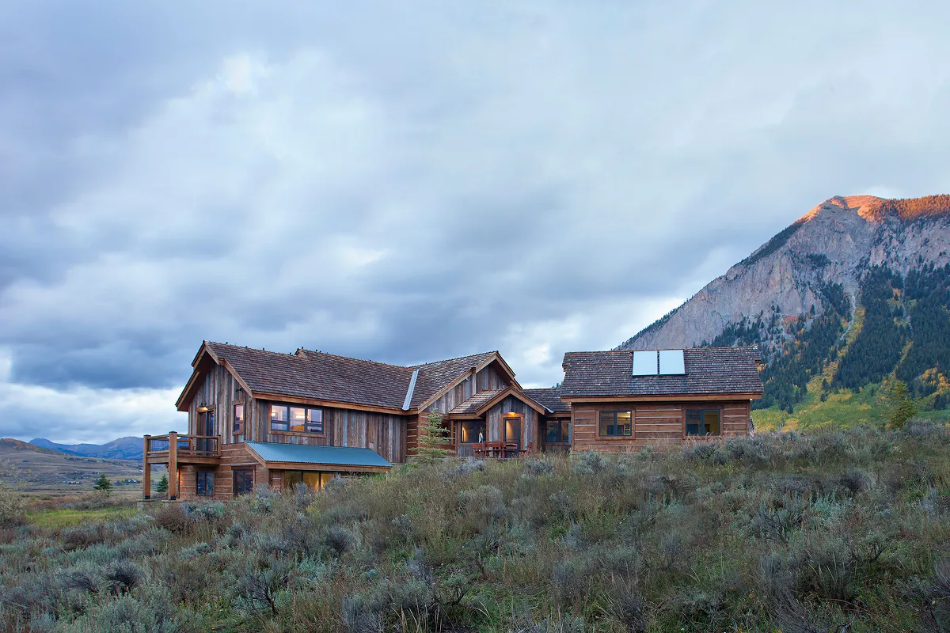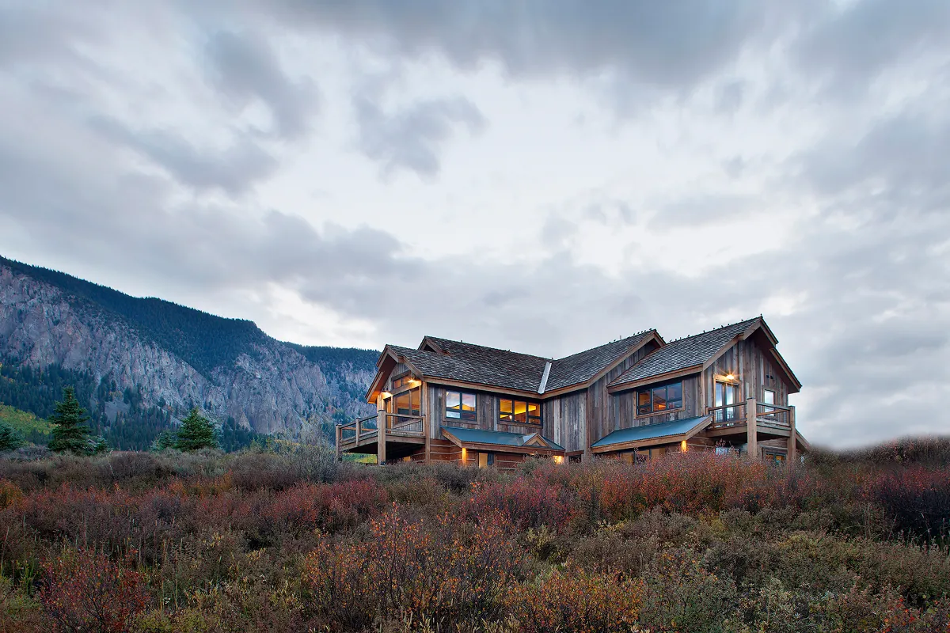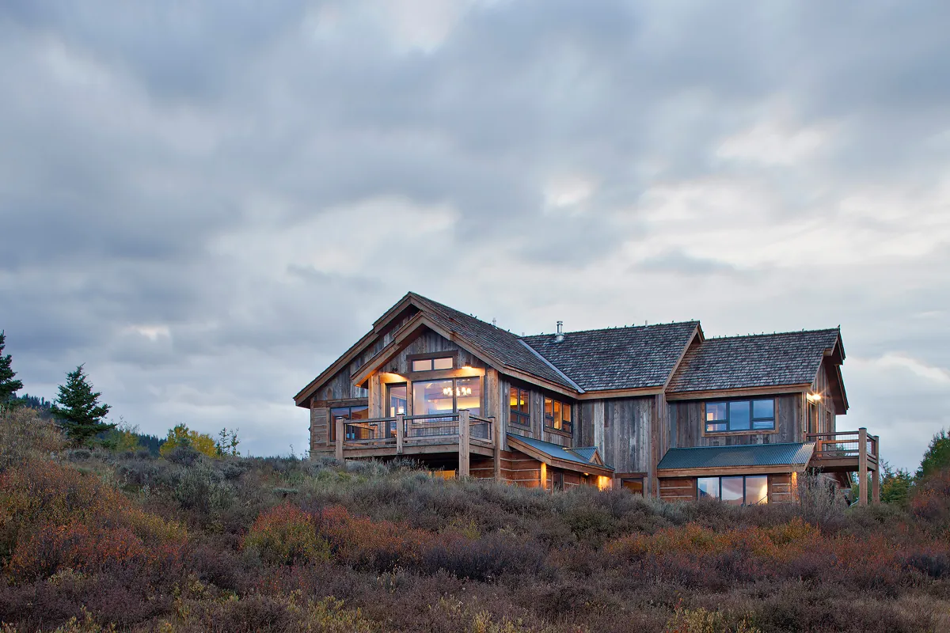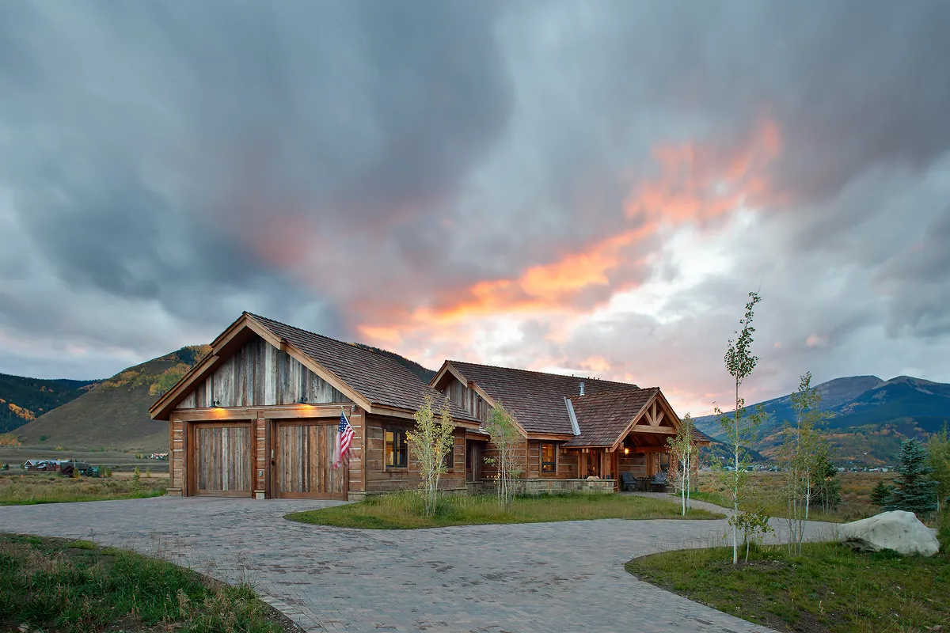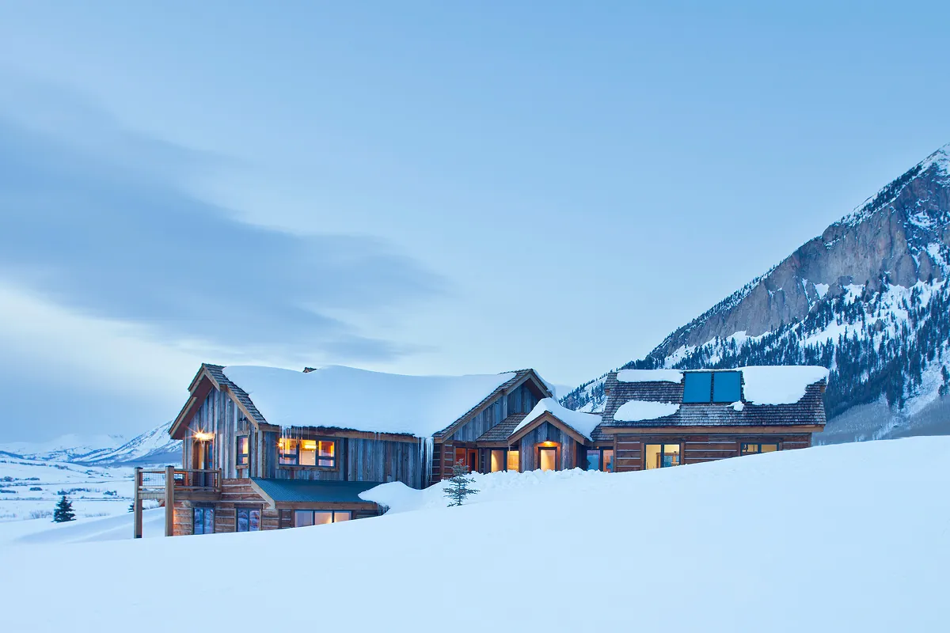

This rustic yet elegant home on the Slate River is carefully designed to take full advantage of its setting. Modest in scale from the street, the house steps down with the land toward the river, creating a subtle presence that fits naturally into the site. The owners prioritized single-level living, while still allowing space to host overnight guests and extended family gatherings.
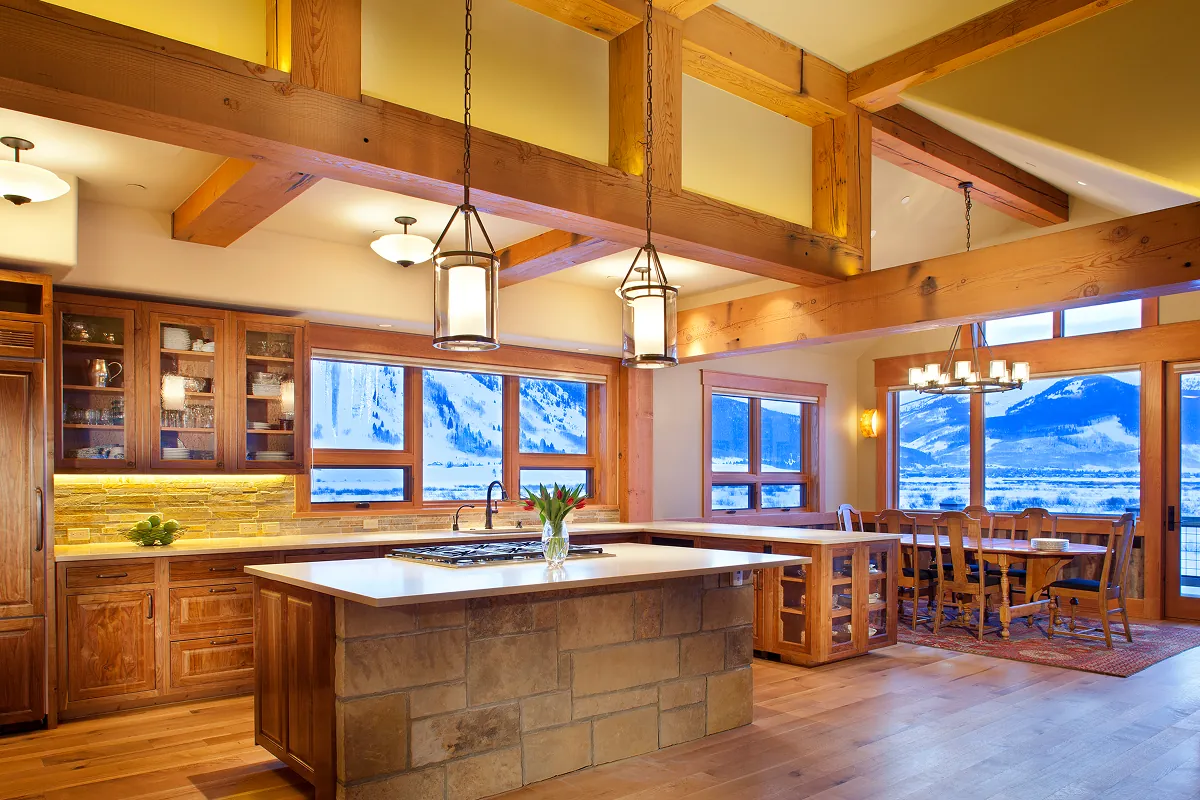
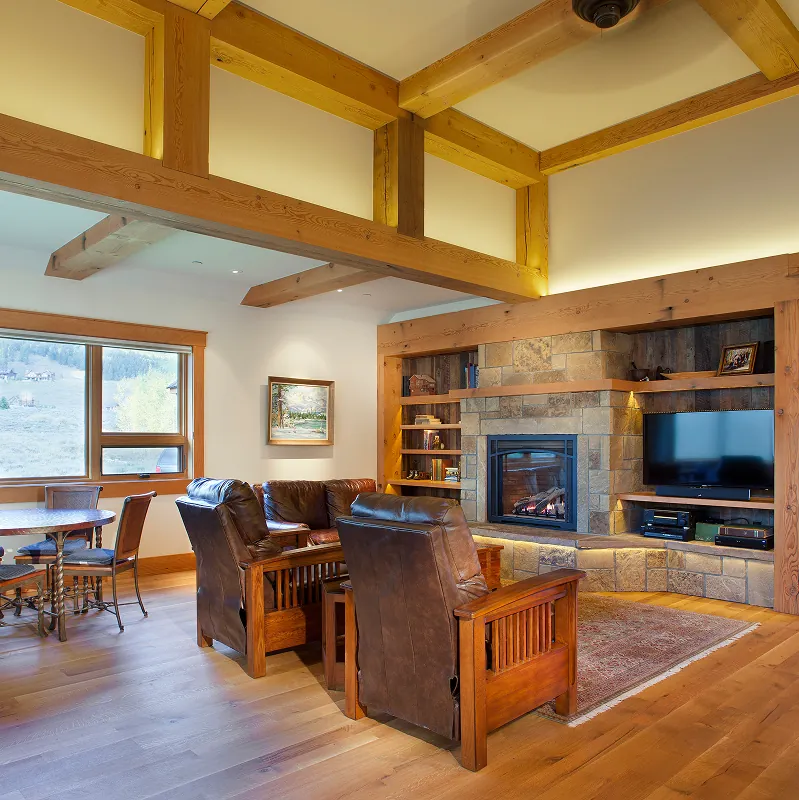
At the heart of the home, large dining room windows frame unobstructed views of the Slate River and Paradise Divide. Within the great room, custom ladder trusses made from reclaimed timbers and varied ceiling heights help define individual spaces while maintaining an open feel.
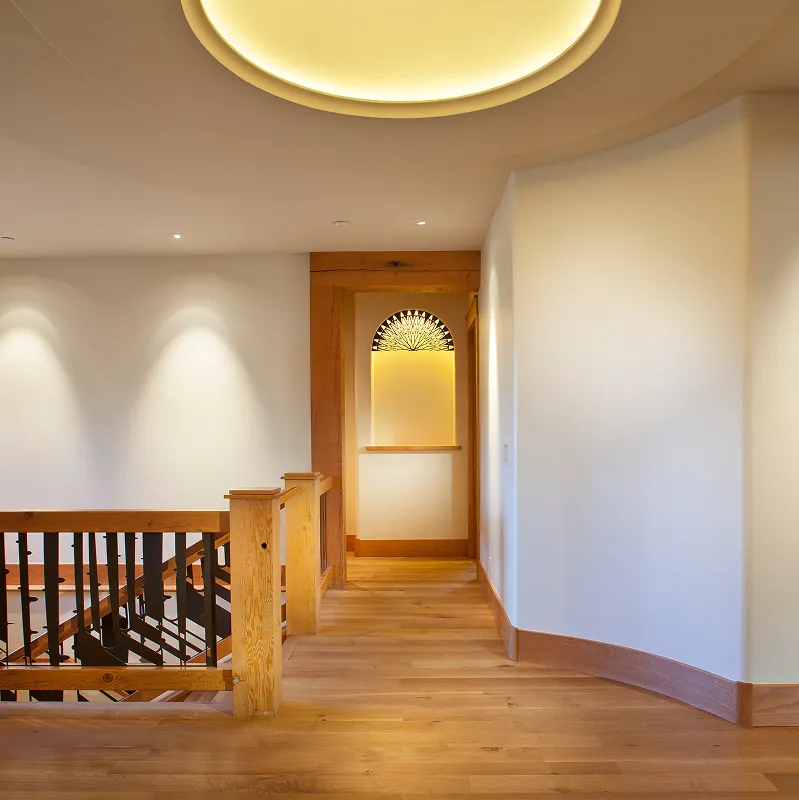
To support aging in place, the home incorporates an elevator and thoughtful accessibility features, including wide passageways, smooth floor transitions, and a roll-in shower. On the lower level, a secondary great room provides a welcoming space for guests to gather. This area also leads to three additional bedroom suites and opens onto a spacious brick paver patio, perfectly positioned just above the winding Slate River.
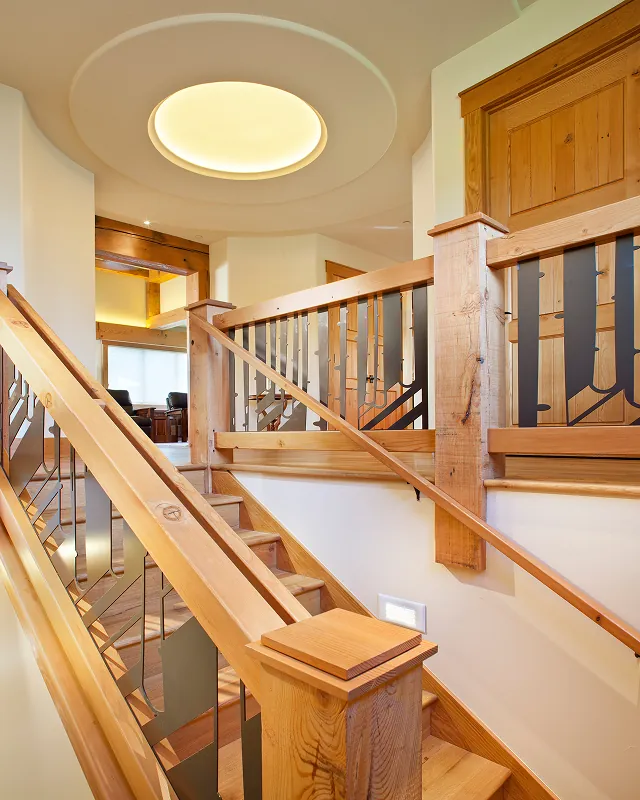
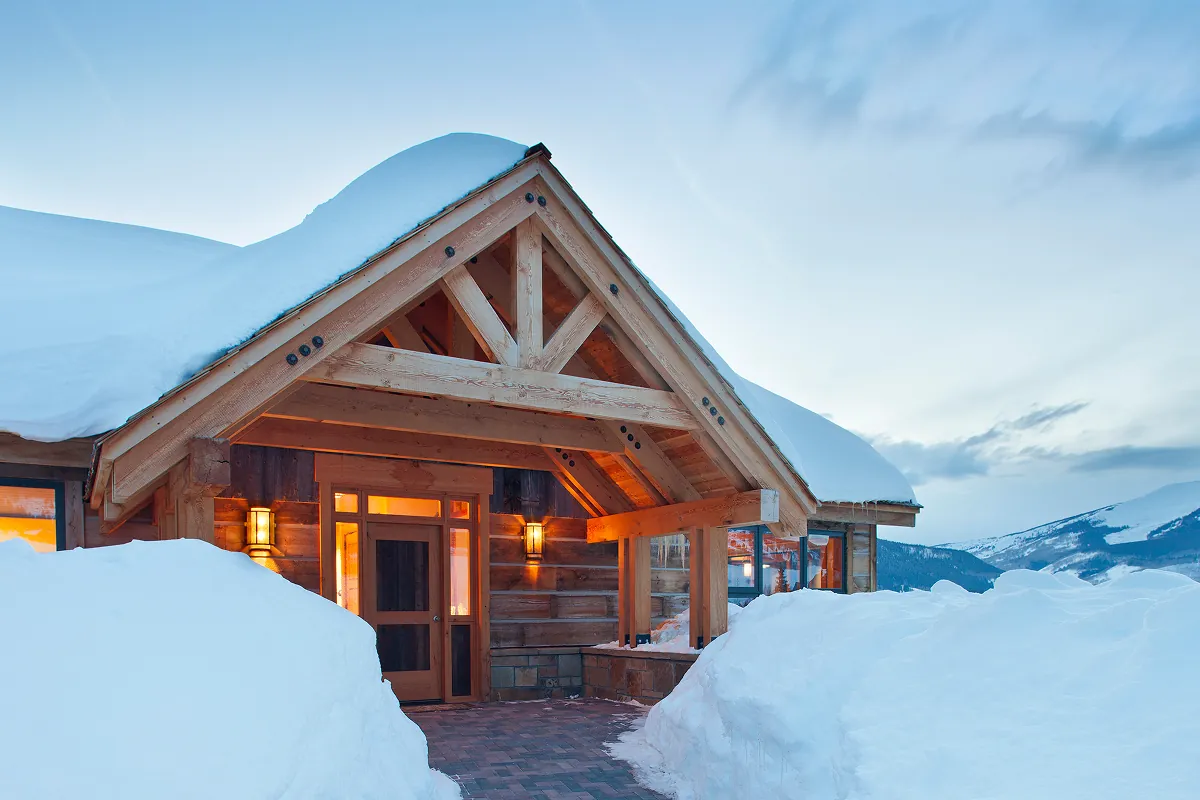
Reclaimed materials used on the exterior are echoed inside through exposed timbers and wood accent walls. A neutral palette of natural stone, weathered wood, and subtle steel accents brings a quiet, lasting character that reflects the owners’ timeless approach to design.